Photo 1 of 1
$1,223,105
| Beds |
Baths |
Sq. Ft. |
Taxes |
Built |
| 4 |
3.10 |
3,486 |
0 |
2026 |
|
On the market:
2 days
|
Est. Monthly Payment:
$7,324($7,324 + $0 taxes*)
View full details, photos, school info, and price history
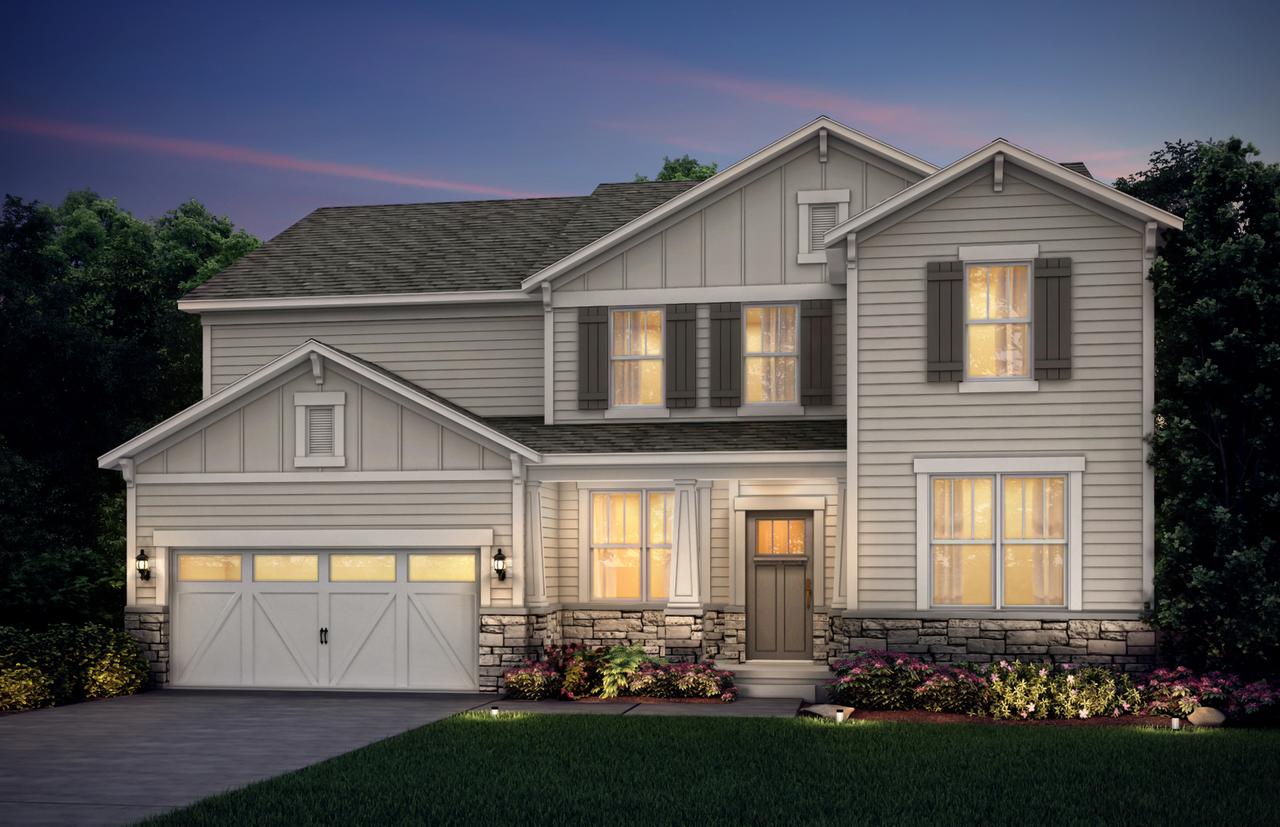
HOME IS TO BE BUILT. Welcome Home! Estates of Rivers Edge in Lisle is served by highly rated school districts 68 & 99. This beautiful Castleton plan on site 36 offers 4 bedrooms, 2.5 baths, and an extra deep walk out basement. The foyer leads to the spacious Great Room, casual eating area and gourmet kitchen. You have a separate formal dining room for those special occasions. This home also features a first-floor flex room, walk in pantry, and Pulte Planning Center- perfect for homework or shopping lists. The 2nd level showcases your primary suite with owner's bath offering a separate shower and double bowl vanity plus a huge walk-in closet. You have a large family loft that is perfect for games or movie nights. Large 3-car garage! Homesite 53. This sold home includes the optional sunroom, 9' unfinished basement with bath plumbing rough-in, extended garage, added full bath, and additional designer upgrades.
Listing courtesy of Nicholas Solano, Twin Vines Real Estate Svcs