Photo 1 of 50
$499,814
Sold on 6/17/26
| Beds |
Baths |
Sq. Ft. |
Taxes |
Built |
| 3 |
2.00 |
2,029 |
0 |
2026 |
|
On the market:
131 days
|
View full details, photos, school info, and price history
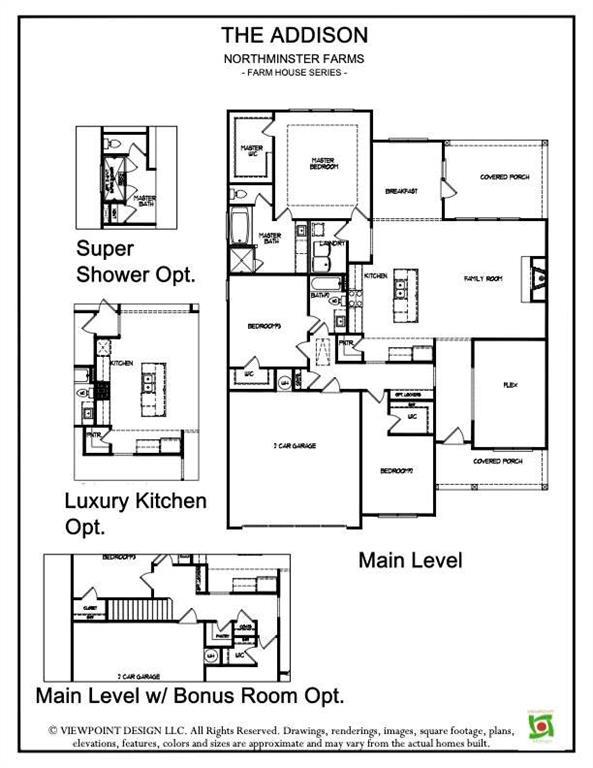
This highly sought-after floor plan is a masterclass in design, perfectly situated in a premier 55+ community just minutes from I-85 and a short, easy drive to the vibrant energy of Athens. Featuring elegant board and batten accents and an abundance of windows, this home is bathed in natural light and sophisticated charm.
Chef’s Dream Kitchen
The luxury kitchen is a true showstopper, boasting sleek quartz countertops, a matching designer backsplash, and a huge entertainer’s island. Equipped with a gas cooktop and electric oven, it flows seamlessly into a large, sunny breakfast room—perfect for starting your day.
Indoor-Outdoor Harmony
Step out onto your covered patio, where a cozy outdoor fireplace creates the ultimate sanctuary for year-round relaxation. Inside, the versatile flex room offers ample space for a quiet library, creative hobby room, or sophisticated formal dining.
Sophisticated Primary Retreat
The sun-filled primary suite serves as a private oasis, featuring a spa-inspired bathroom with a large zero-entry shower and exquisite designer tile work for a modern, accessible feel.
The Ultimate Lifestyle
Enjoy all the perks of this vibrant neighborhood—including the Junior Olympic pool, pickleball courts, and an abundance of sidewalks for scenic strolls—with the total peace of mind that comes with HOA-provided lawn care on all four sides.
Built by Three Rivers Homes.
Photos shown are not of the actual home but of the same floor plan. The Decorative selections and upgrades will vary.
Listing courtesy of Alpha Property Group & Carol Neustadt, HomeSmart & HomeSmart