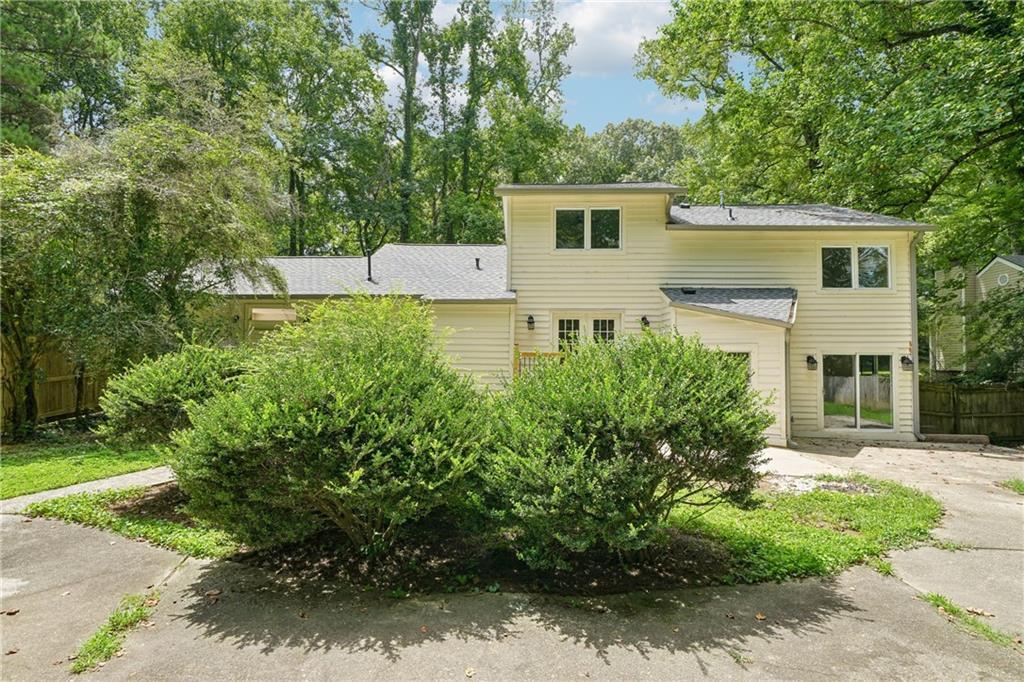
630 Benson Hurst Dr., Mableton, GA 30126
Photo 1 of 43
$416,000
Sold on 9/08/26
Beds Baths Sq. Ft. Taxes Built
4 3.10 2,343 $4,692 1982
On the market: 42 days
View full details, photos, school info, and price history
630 Benson Hurst Dr SW is a two-story Mableton home set on a wooded lot. The kitchen features white cabinetry, stainless steel appliances, a center island, and a gas cooktop. The main living area includes a fireplace and wood flooring, with additional living space that opens through glass doors to the outdoors. The primary bedroom connects to a bathroom with a separate soaking tub and shower, along with a walk-in closet. Several secondary bedrooms with carpet and additional full bathrooms provide flexible use. A glass-enclosed sunroom and a wooden deck extend the living space outdoors, and an attached garage adds storage. These spaces complete this well-maintained residence with practical amenities throughout every room.. Included 100-Day Home Warranty with buyer activation
Listing courtesy of Tanya Pickens & Lance Stadler, Opendoor Brokerage, LLC & Opendoor Brokerage, LLC