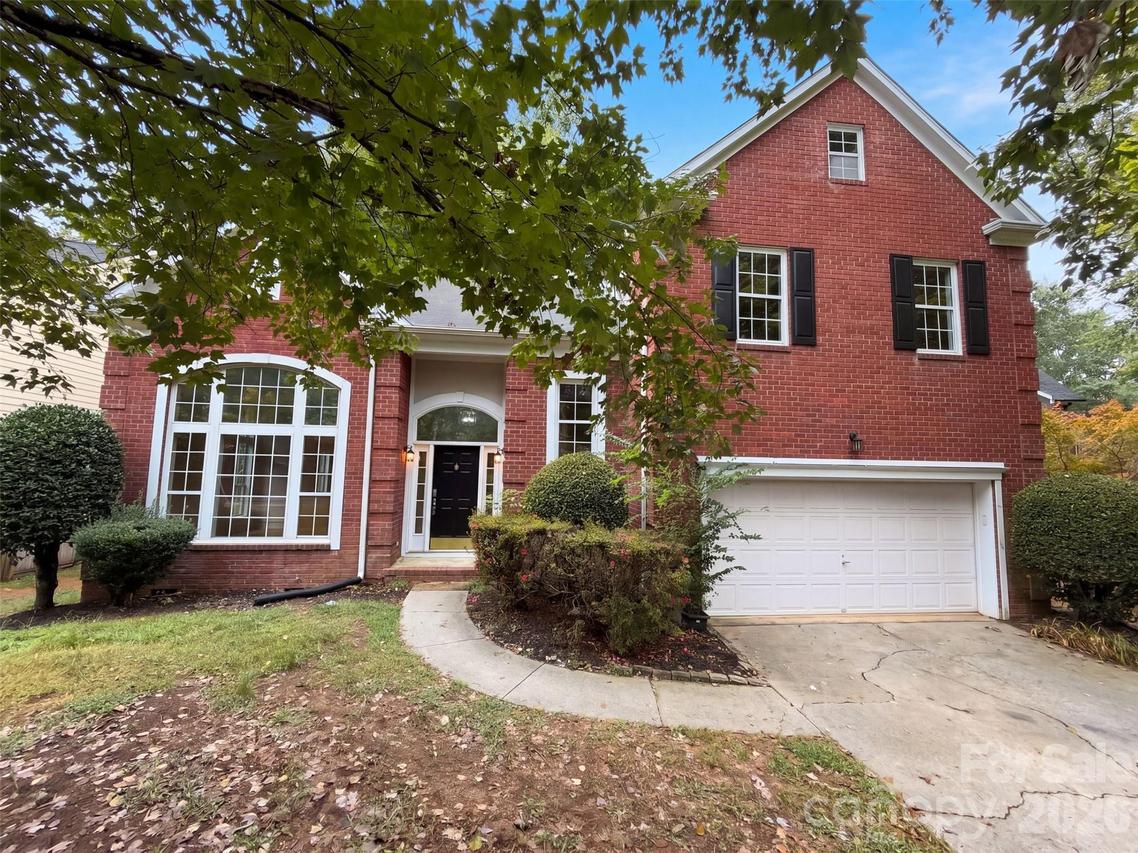
Photo 1 of 36
$630,000
| Beds |
Baths |
Sq. Ft. |
Taxes |
Built |
| 4 |
2.10 |
2,392 |
0 |
1994 |
|
On the market:
1 day
|
View full details, photos, school info, and price history
6306 Oxwynn Ln is a two-story Charlotte home with a brick front, an attached two-car garage, and a spacious rear deck overlooking a tree-shaded backyard. Inside, plank flooring runs through the main level, where the living room pairs a fireplace with a wall of windows that fills the space with natural light. The kitchen features a center island with pendant lighting, white cabinetry, and ample counter space, while the adjacent dining room adds wainscoting and a chandelier. Carpeted bedrooms provide comfortable retreats, and the primary bathroom includes a double vanity and a soaking tub. A dedicated laundry area adds everyday function. Included 100-Day Home Warranty with buyer activation
Listing courtesy of Lisa McGill, Opendoor Brokerage LLC



