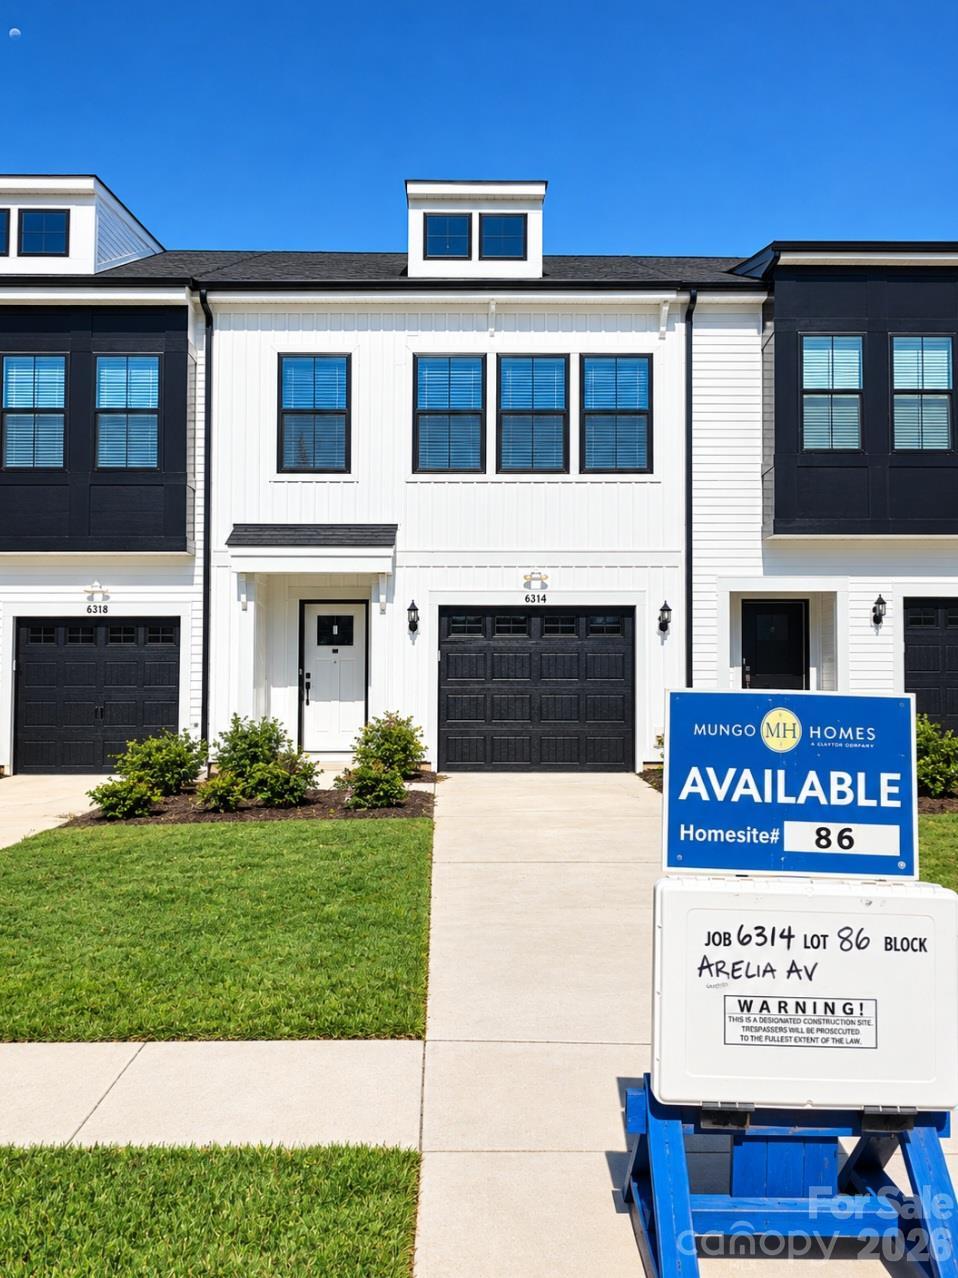
Photo 1 of 12
$329,491
| Beds |
Baths |
Sq. Ft. |
Taxes |
Built |
| 3 |
2.10 |
1,671 |
0 |
2026 |
|
On the market:
1 day
|
View full details, photos, school info, and price history
Welcome to the Foxglove, a beautifully designed two-story townhome that combines modern convenience, thoughtful design, and everyday comfort. Offering 3 spacious bedrooms, 2.5 baths, and 1,671 square feet of well-planned living space, this home provides the perfect setting for both relaxing and entertaining.
Step inside to discover an inviting open-concept main level where the kitchen, dining area, and family room flow seamlessly together, creating a bright and welcoming atmosphere. Whether you're hosting friends, gathering with family, or enjoying a quiet evening at home, the spacious layout offers flexibility to fit your lifestyle.
Upstairs, the private owner's suite serves as a peaceful retreat, complete with a well-appointed ensuite bath and generous closet space. Two additional bedrooms provide room for family members, overnight guests, a home office, or a hobby space. The convenient second-floor laundry room adds ease and efficiency to everyday living.
Designed with both style and functionality in mind, the Foxglove also features a 1-car garage, ample storage opportunities, and smart use of space throughout. With its blend of comfort, practicality, and modern appeal, the Foxglove is a home where lasting memories are made and everyday living feels effortless.
Listing courtesy of Jatashia Manson, Mungo Homes



