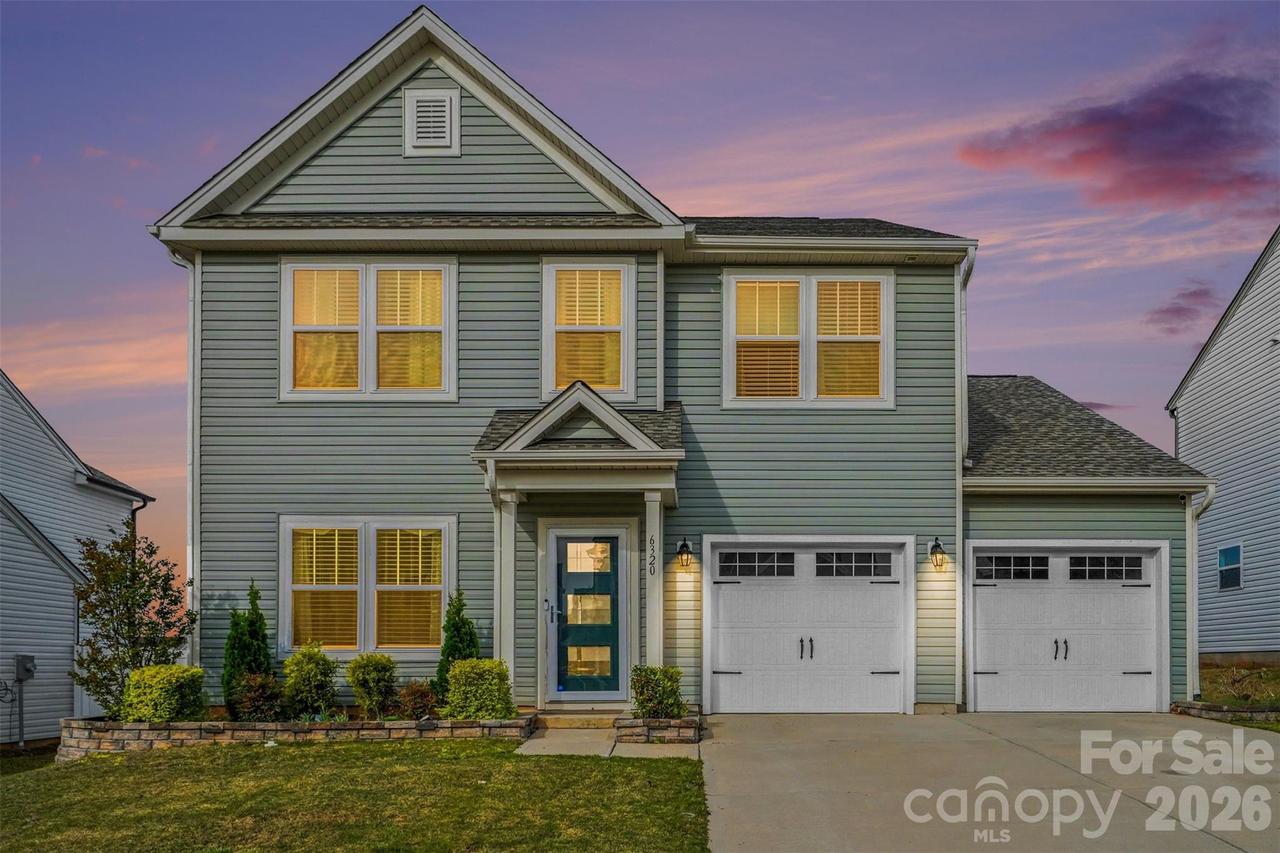
Photo 1 of 31
$475,000
| Beds |
Baths |
Sq. Ft. |
Taxes |
Built |
| 4 |
3.10 |
2,537 |
0 |
2023 |
|
On the market:
115 days
|
View full details, photos, school info, and price history
Welcome Home! From the moment you step through the upgraded front door into the welcoming foyer, the difference is in the details.
To the left, a bright private office bathed in natural light — the perfect work-from-home retreat. The formal dining room, anchored by a designer fixture, flows into the heart of the home: a stunning kitchen built for real life. A massive center island, abundant cabinetry and generous counter space are framed by crank-out casement windows overlooking the backyard — flooding the space with light and air. A custom walk-in pantry keeps everything in its place, while a drop-zone mudroom connects to the two-car garage. A convenient powder room serves the main level.
Just beyond, a standout main-floor guest suite offers a full bedroom, full bath, and closet — ideal for multigenerational living, a home office, or visiting family. The massive living room is spacious, pre-wired for entertainment, and made for gathering.
Upstairs, three additional bedrooms feature custom-built closets throughout — including a serene primary retreat.
The owners didn't stop at the builder's standard. Designer blinds and drapes, remote-controlled lighting, professional landscaping, a fenced backyard, and over $42,000 in thoughtful upgrades mean the next owner inherits a move-in-ready home, not a project. 4 bedrooms, 3.5 baths, and not a single thing left half-done.
This is the one that's finished. Come see the difference.
Listing courtesy of Shawn Gerald, Lifestyle International Realty


