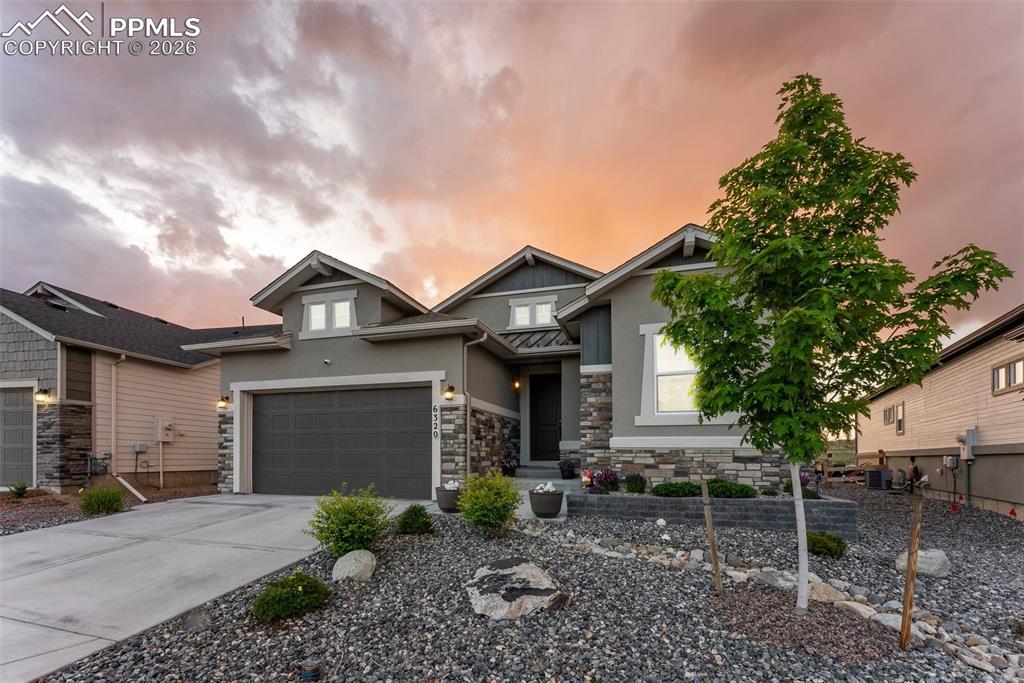
Photo 1 of 50
View full details, photos, school info, and price history
Your search is over… tucked at the end of a cul-de-sac in the highly desired Greenways at Sand Creek community, this beautifully upgraded Rancher brings together the space, warmth, & thoughtful design today’s buyers are craving. With nearly 4,000 sqft & countless upgrades throughout, this home delivers that rare “better than new” feeling from the moment you step inside.
The elegant stone & stucco entry opens to a light-filled Formal Dining Room before leading into the heart of the home— an expansive Great Room where vaulted ceilings, 8’ interior doors, wood laminate flooring, & striking white stone fireplace create a space that feels elevated & welcoming. At the center of it all, the Gourmet Kitchen naturally gathers everyone together featuring Briarwood Maple Cabinetry, granite countertops, upgraded KitchenAid SS appliances including double wall ovens & gas cooktop, oversized island w/farmhouse sink, Breakfast Bar, designer subway tile backsplash, & statement hood.
Nearby, the Dining Nook walks out to the extended patio & fully landscaped fenced backyard — a private outdoor retreat designed for Colorado evenings under the stars. With no rear neighbors & gas line pre-wire for grilling, this outdoor space was made for gathering.
The private Main Level Owner’s Retreat features vaulted ceilings & Spa Bathroom complete w/designer tile, soaking tub, shower, dual vanities, spacious Walk-In Closet, & direct Laundry Room access. An additional Bedroom, full Bathroom, Mudroom Drop Zone, & 2 Car Garage complete the main level.
The finished basement features 1’ taller ceilings, massive 30’ Rec Room, two oversized Bedrooms w/walk-in closets, full Bathroom, & TWO unfinished storage areas creating flexibility for future expansion, gym space, or bedroom potential.
*Plantation Shutters *Extended Patio *Granite Countertops *1’ Higher Basement Ceilings *Can Lighting *Central Air *Gas Line Patio Prewire *Vertical Iron Railings *Water Softener *Radon System Smart Home Pkg
Listing courtesy of Denáe Howell, House Hunters, LLC



