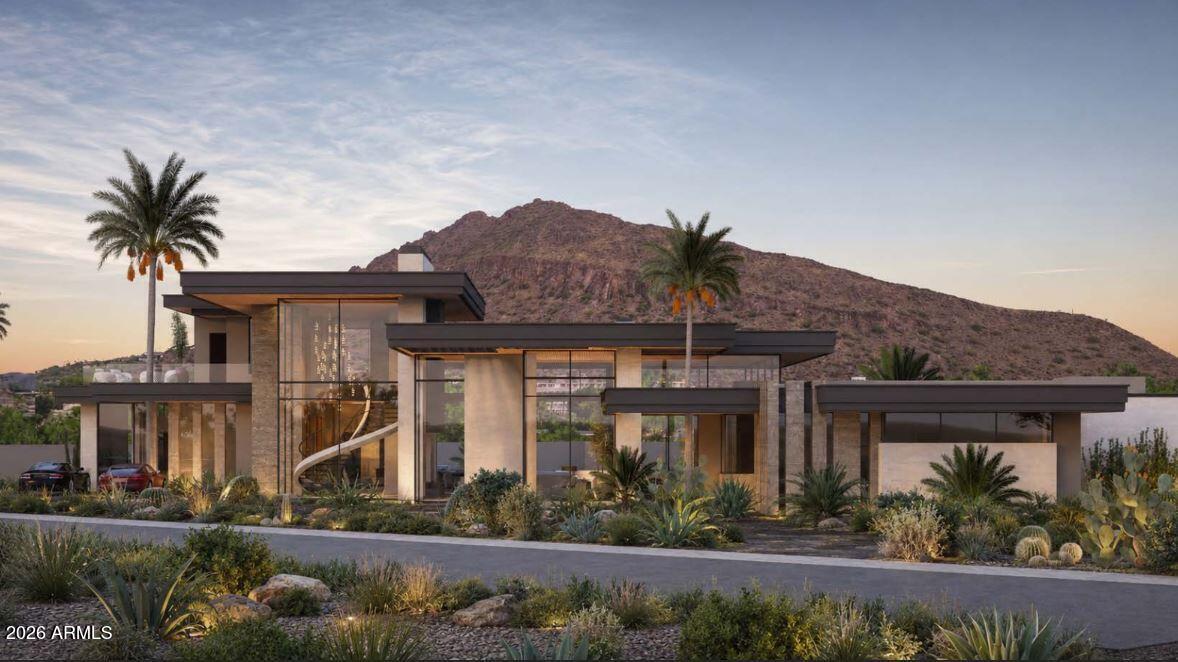
Photo 1 of 17
$13,000,000
| Beds |
Baths |
Sq. Ft. |
Taxes |
Built |
| 5 |
6.10 |
7,373 |
$9,403 |
2027 |
|
On the market:
58 days
|
View full details, photos, school info, and price history
Perfectly positioned in a signature pocket between Arcadia and Paradise Valley, just south of The Phoenician Resort is where you will find this bespoke masterpiece. Designed and built by Nationally acclaimed, award winning BedBrock Developers with interiors by curator Kaitlyn Wolfe Interiors, this residence is designed for elevated desert living with completion anticipated in 2027. Spanning 7,363 SF, the home offers 5 bedrooms, including an attached casita with kitchenette, 6 bathrooms, elevator, and an upstairs loft/flex area positioned to capture stunning views. The open floor plan is an entertainer's dream with seamless indoor-outdoor living, expansive gathering spaces, indoor/outdoor bar, music-café upgrade room, lap pool, extended lounging areas and a temperature-controlled dipping spa option. Enjoy easy access to shopping, dining, Fashion Square, hiking and iconic Camelback Mountain views. 12 month Phoenician membership included.
Listing courtesy of Frank Aazami & Bill Bulaga, Compass & Compass



