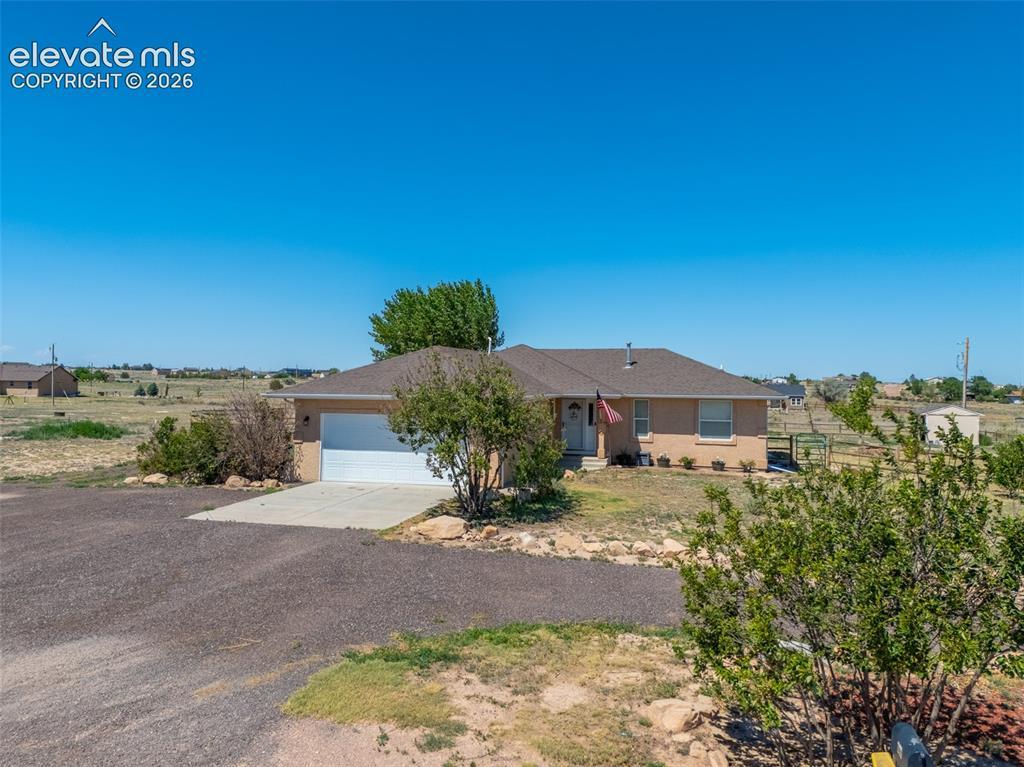
Photo 1 of 48
$424,900
| Beds |
Baths |
Sq. Ft. |
Taxes |
Built |
| 4 |
2.00 |
2,525 |
$2,206.48 |
2006 |
|
On the market:
62 days
|
View full details, photos, school info, and price history
This stunning 4-bedroom, 3-bathroom open-concept home offers a perfect blend of comfort and style, featuring vaulted ceilings, an electric fireplace, and beautiful hardwood flooring throughout the main living area. The well-appointed kitchen is equipped with stainless steel appliances, a sleek tile backsplash, and a convenient breakfast bar. The main level layout includes two bedrooms sharing a full bath, along with a private primary bedroom that boasts its own dedicated en-suite. Downstairs, the finished basement provides an expansive family room with a cozy pellet stove and durable LVT flooring, plus an office, an additional bedroom, and a third full bathroom. Outside, the property includes a fenced backyard with a large patio, work shed, and RV parking, while the front yard is accented with gravel landscaping, trees, and a circular driveway. With recent upgrades like new blinds, a new garage door, and a two-year-old HVAC system, this home is move-in ready.
Listing courtesy of Jami Orr, Keller Williams Performance Realty



