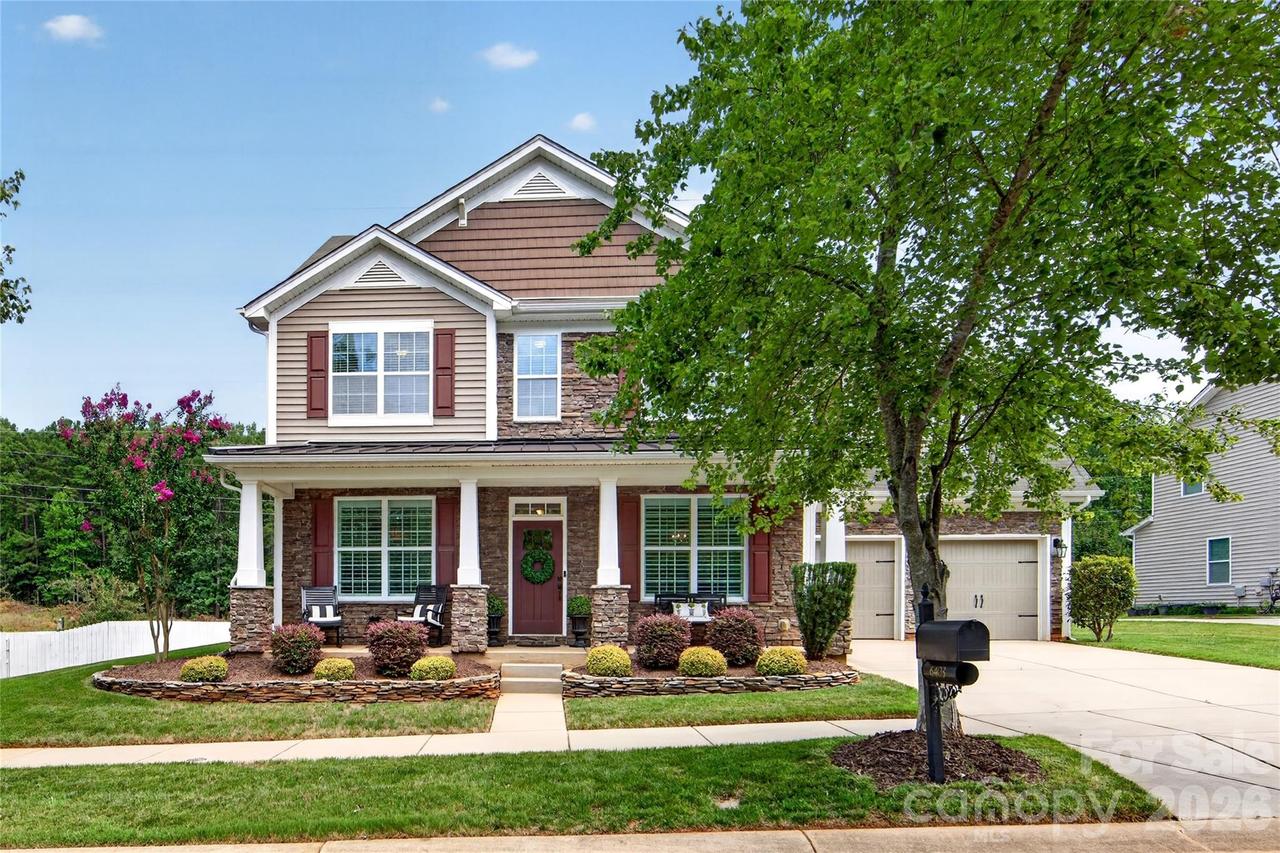
Photo 1 of 42
$537,000
| Beds |
Baths |
Sq. Ft. |
Taxes |
Built |
| 4 |
2.10 |
2,510 |
0 |
2013 |
|
On the market:
31 days
|
View full details, photos, school info, and price history
Beautiful Huntersville Home! This home exudes charm with a rocking chair front porch. Impeccably maintained home with hardwood floors on the 1st level! Updated plantation shutters with Pottery Barn curtain rods and curtains. Chef's kitchen w/granite counters, 42" cabinets w/crown molding & top of the line SS appliances including a gas range. This open floor plan has beautiful sight lines to the screened in porch and deep wooded back yard. The updated deck has new composite decking and the rear yard is very private. This is one of the best lots in the entire neighborhood. The first floor offers a breakfast area, dining room w/chair rail & shadow boxing, and an office with french doors. The family room features a fireplace and mantel with the TV mount in place. Over-sized primary bedroom w/walk-in closet, primary bath w/garden tub, dual vanities w/granite counters. The large 4th bedroom would also work well as a bonus room. The two car garage and screened-in porch have high end epoxy floors. The entire HVAC is near new with a warranty until 2034. There is also a tankless hot water system with on demand hot water. This home is move-in ready and in pristine condition!
Listing courtesy of Jack Marinelli, Helen Adams Realty



