Photo 1 of 101
$2,200,000
| Beds |
Baths |
Sq. Ft. |
Taxes |
Built |
| 7 |
5.20 |
7,180 |
$8,688 |
1985 |
|
On the market:
0 days
|
View full details, photos, school info, and price history
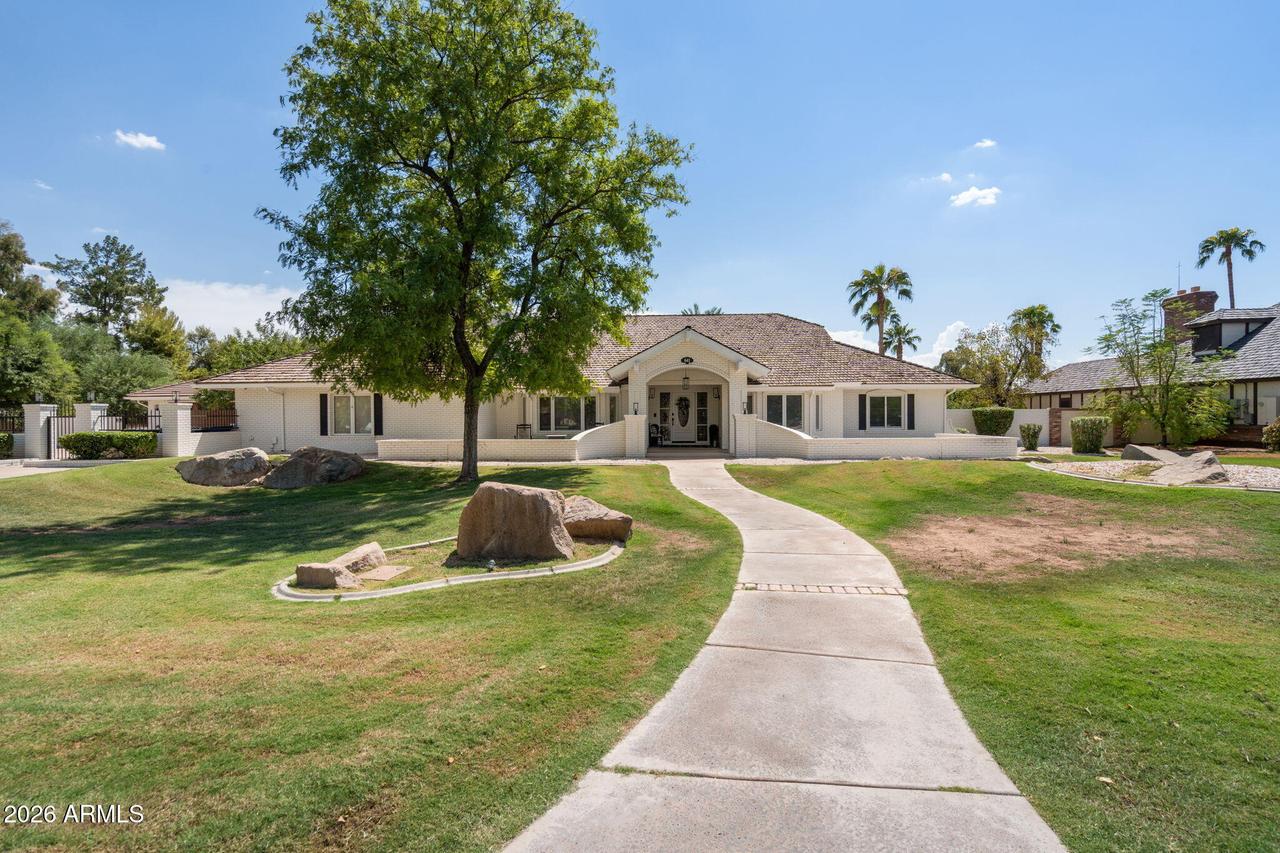
If Nancy Meyers designed a home in Arizona, it would be this one. Set within the Custom Estates of Circle G Ranch, an intimate enclave of just 32 custom homes, this timeless white brick residence sits in one of Gilbert's most established and picturesque neighborhoods. From the moment you arrive, you feel it: warmth, craftsmanship, and a sense that this is the home you've always pictured. Every corner has been cared for, and the charm is impossible to miss. Offering 7,180 total square feet across the main home and private casita, this estate lives large while never losing its warmth. Inside the main residence, 5,723 square feet welcomes you with real wood floors, four fireplaces, and light-filled rooms made for gathering. At the heart of the home is a dream kitchen, beautifully appointed and anchored by the coziest built-in breakfast nook, framed by a large window that looks out over the resort backyard. It's the kind of spot made for slow mornings, good coffee, and watching the day begin. French doors open the family room to the outdoors, and the owner's retreat offers its own private sitting area with a fireplace, a true escape at the end of the day. A full basement adds even more room to live, play, and entertain. Thoughtfully refreshed, the home features a new Wi-Fi pool control panel, a new basement HVAC system, three fully remodeled bathrooms, fresh interior and exterior paint, and all-new light fixtures and ceiling fans inside and out. Step outside to over an acre of true resort living. One of the largest pools in Circle G anchors the backyard, complete with a grotto and rock waterslide, surrounded by real grass and lush irrigation. A convenient pool bath and outdoor shower serves guests without anyone tracking through the house, while the full outdoor kitchen, private basketball and pickleball court, and generous open space leave room for everyone and everything. Beyond the main home, a private casita spanning 1,457 square feet lives like a second residence all its own, complete with two bedrooms, two baths, a full kitchen, a dedicated laundry room, and its own two-car garage. It's an exceptional space for multigenerational living, extended guests, a private office, or income potential. Together with the main home's three-car garage, it delivers five-car parking in total, plus an RV gate and parking for every toy and adventure. The location is truly the perfect finishing touch, just minutes from the shops and restaurants of downtown Gilbert and moments from AJ's Fine Foods for everyday convenience. Rare, established, and full of genuine charm, this is a home built to a standard all its own. This is Circle G Ranch. Welcome home.
Listing courtesy of Sarah Morales & Jesse Morales, eXp Realty & eXp Realty


