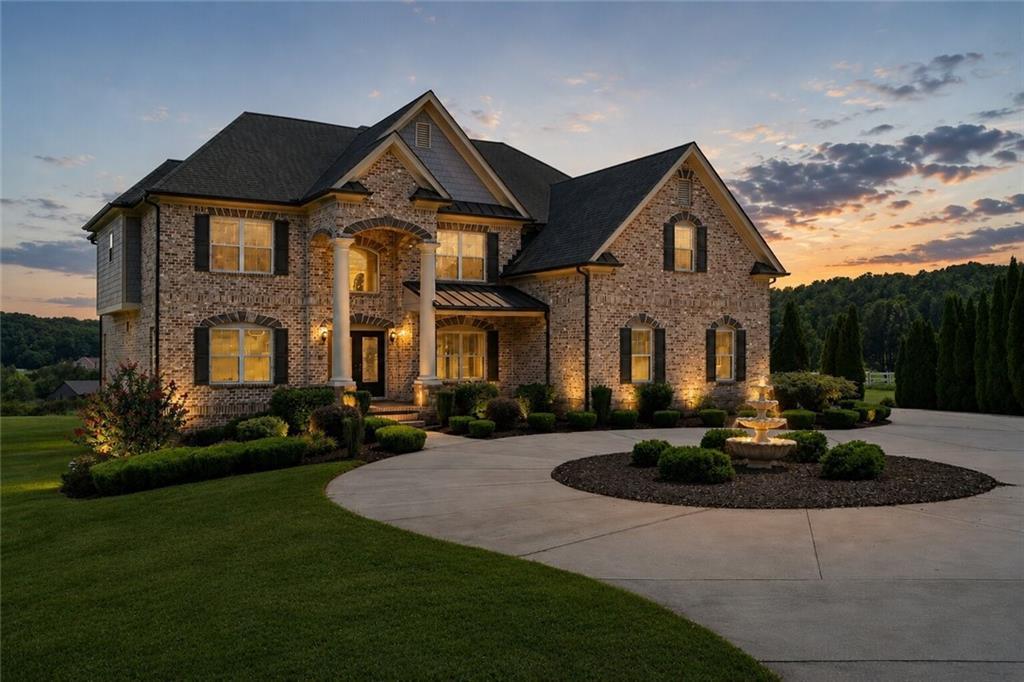
Photo 1 of 38
$1,069,900
| Beds |
Baths |
Sq. Ft. |
Taxes |
Built |
| 5 |
4.00 |
4,211 |
$6,911 |
2012 |
|
On the market:
27 days
|
View full details, photos, school info, and price history
Walking distance to Bramlett Elementary school , a short drive to Chateau Elan, this stunning 6,000+ SF estate situated on a private 3.2+ acre private lot, was designed and built with every luxury detail in mind. The gourmet chef’s kitchen with oversized island, granite countertops, custom cabinets, walk-in pantry, eat in dining, extra cabinets and storage space is truly a dream kitchen. A sprawling master suite with double trey ceilings, fireplace, sitting area with built-in bookshelves, a separate sit-down makeup vanity, a bath suite with separate tub and floor to ceiling tiled shower, double sink vanity with custom cabinetry, and a custom walk-in closet to rival any retail store is the ultimate retreat. With all of the amenities a family needs with a bedroom and full bath on main, a private corporate office on main, soaring 2 story entry foyer and sun-drenched family room, fully stubbed terrace level ready for another full bedroom and bathroom, oversized 3-car garage and so much more. Pictures are virtually staged for presentation. Swimming pool is also rendered to provide an idea of what can be done with this beautiful green 3+ acre lot.
Listing courtesy of Mikel Muffley, Weichert, Realtors - The Collective



