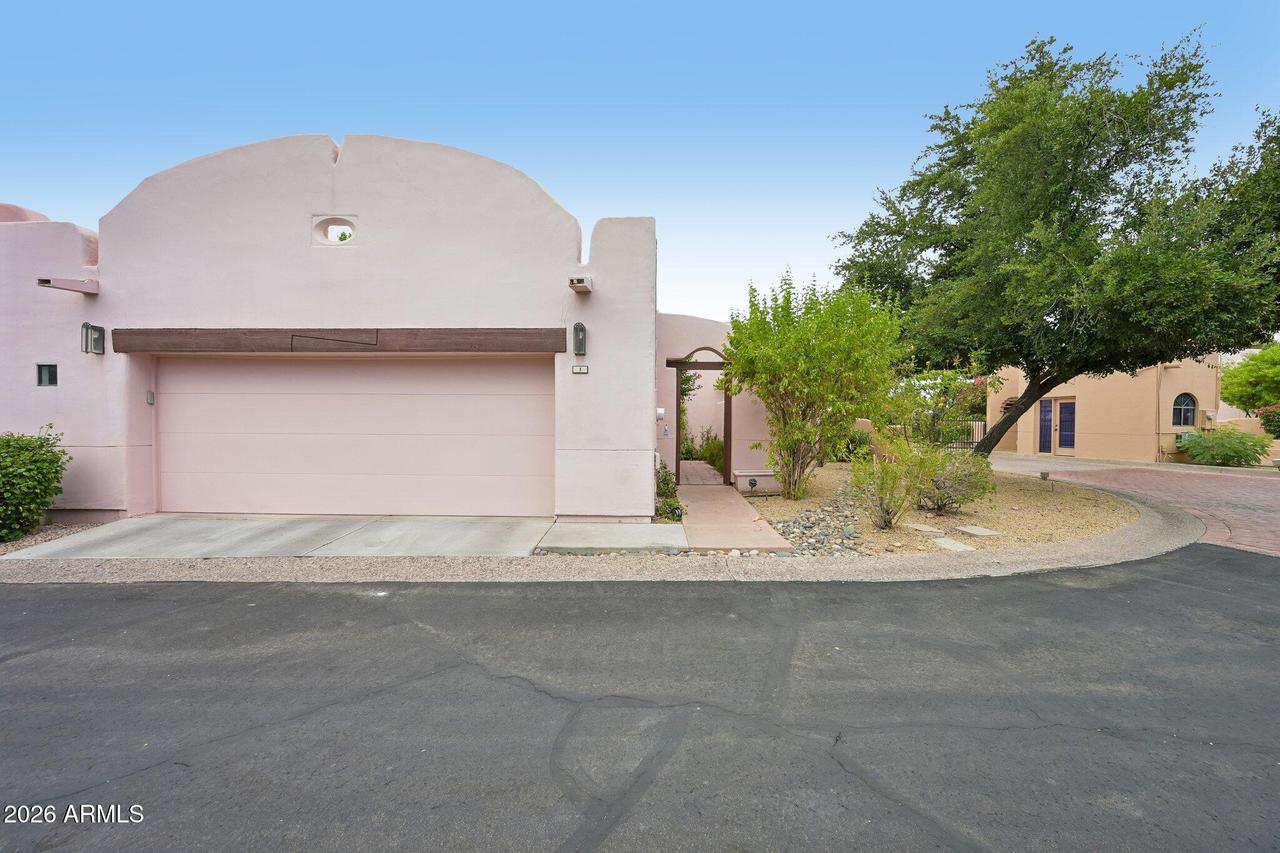
Photo 1 of 47
$549,500
| Beds |
Baths |
Sq. Ft. |
Taxes |
Built |
| 2 |
2.00 |
2,503 |
$3,658 |
1987 |
|
On the market:
116 days
|
View full details, photos, school info, and price history
Seller offering 3% towards buyer closing costs for this superbly updated home. Largest single level floor plan in the community. Beautiful hardwood flooring and 5'' baseboards in great room, kitchen and bedrooms. Eat-in kitchen features granite counters, a breakfast bar, stainless steel appliances and R/O unit with French doors. Kiva fireplaces in the great room and primary suite. Large Great room opening to a formal dining area, den with built in bookshelves, French doors leading to a private backyard patio area with lush landscaping. Primary suite with fireplace, spacious bath, travertine floors, granite stone walk-in shower and soaking tub with a huge walk-in closet. Large laundry with stone flooring, cabinetry, and granite countertop. Community features: pickleball, pool, water creek.
Listing courtesy of Mike Mendoza & Joshua Mendoza, eXp Realty & eXp Realty



