Photo 1 of 36
$1,599,000
| Beds |
Baths |
Sq. Ft. |
Taxes |
Built |
| 3 |
2.10 |
3,809 |
$4,562 |
2004 |
|
On the market:
0 days
|
View full details, photos, school info, and price history
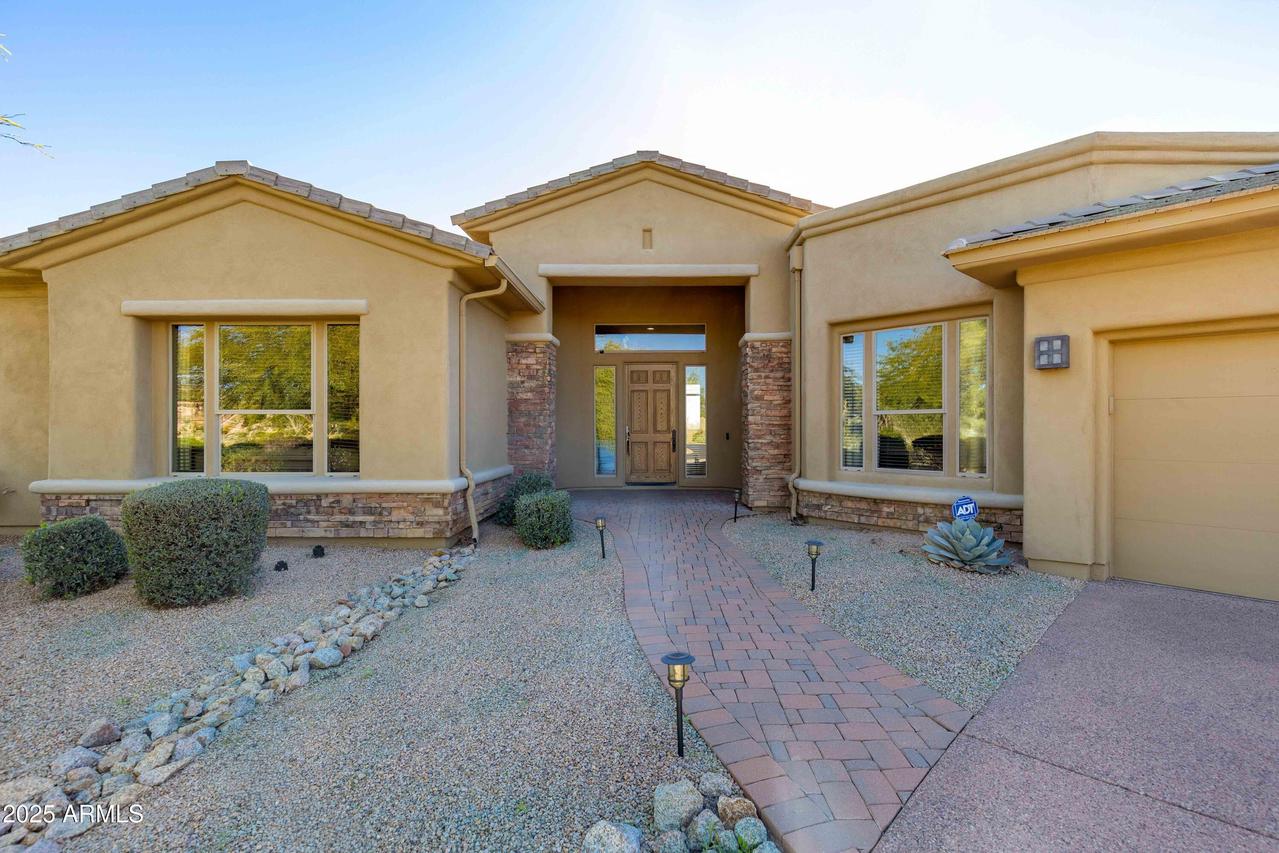
Located in the gated Saguaro Highlands of North Scottsdale, this 3,809-square-foot, single-level home sits on an oversized cul-de-sac lot backing to tranquil open desert space. The flexible split floor plan features a bright great room with a stacked stone fireplace, a formal dining room, and a game room with a wet bar, alongside a private den that easily serves as a fourth bedroom. At the heart of the home is a fully remodeled kitchen boasting quartz counters, a massive center island, and stainless steel appliances. The luxurious primary suite offers its own fireplace, a sitting area, and a spa-like bath with a soaking tub and snail shower. Outside, the south-facing, resort-style backyard is designed for entertaining with a negative-edge pool and spa, firepit, putting green, and a TV-equipped gazebo, all completed by a three-car garage and quick access to community tennis courts local trails and dining.
Listing courtesy of Debbie Sinagoga & Kris LaCroix, Russ Lyon Sotheby's International Realty & Russ Lyon Sotheby's International Realty