Photo 1 of 51
$2,049,000
| Beds |
Baths |
Sq. Ft. |
Taxes |
Built |
| 4 |
2.10 |
3,730 |
$4,047 |
2004 |
|
On the market:
0 days
|
View full details, photos, school info, and price history
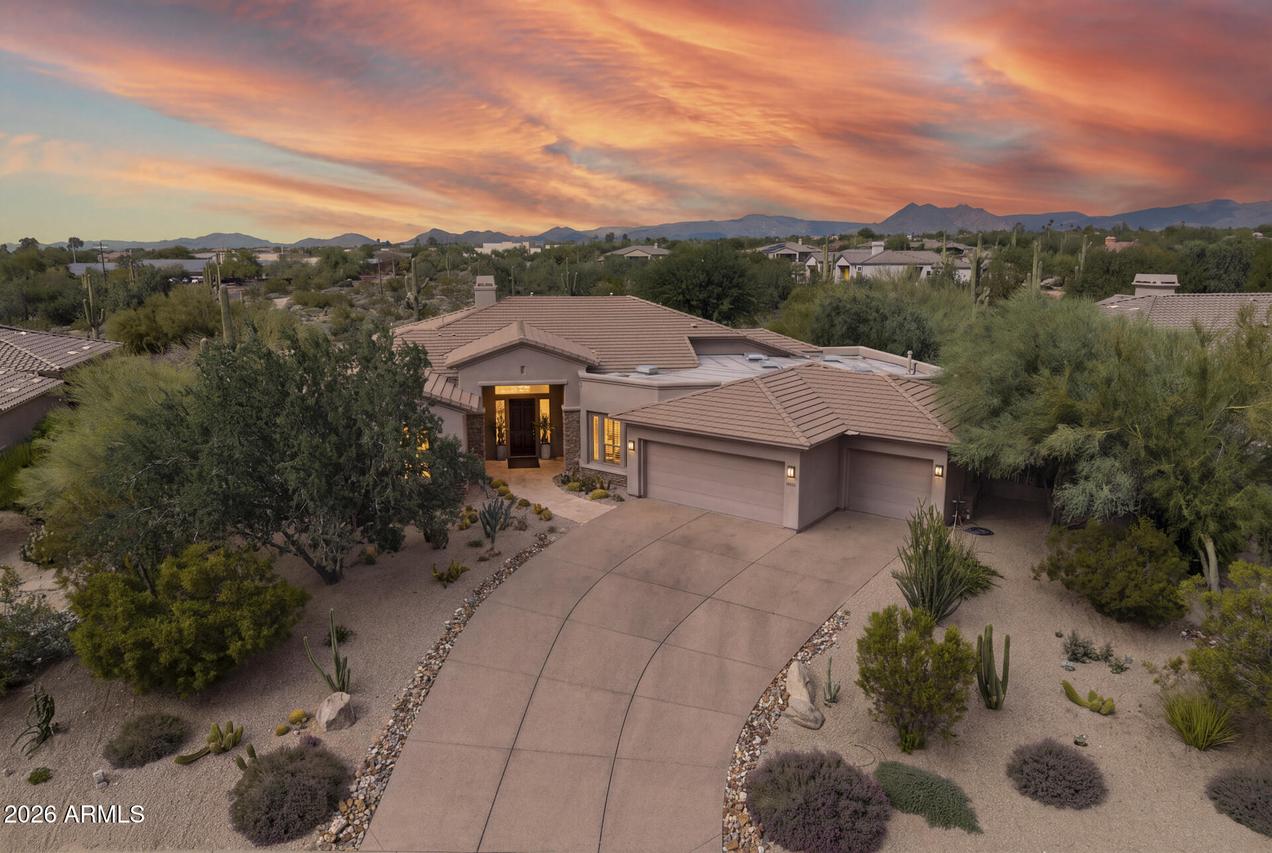
The first impression is architectural. The lasting impression is in the details. Set within gated Saguaro Highlands, this 3,730-square-foot, single-level residence offers 4 bedrooms, 2.5 baths and a three-car garage. High ceilings, expansive windows and Brazilian slate flooring create a striking backdrop for living and entertaining, complemented by a dramatic fireplace surround and illuminated art niches. The kitchen and all baths were remodeled between 2019 and 2023, with thoughtful touches including custom kitchen storage, a mother-of-pearl powder room vanity with under-basin lighting, and a heated towel rack in the primary bath. Bosch side-swing ovens installed in fall 2025 add a recent kitchen upgrade. Outside, a freeform pool with boulder waterfalls anchors a beautifully layered backyard with a built-in barbecue, covered patio and elevated fire-pit terrace. Pool heating and chilling capabilities, an in-floor cleaning system and a ceiling-mounted patio heater bring added comfort and convenience to outdoor living. Mature desert plantings, artificial turf and landscape lighting complete the setting. Motorized primary-bedroom draperies, a motorized family-room sun screen, Wi-Fi-enabled thermostats and irrigation, whole-house leak detection and a garage floor resurfaced in spring 2025 round out a home where the improvements extend well beyond what meets the eye
Listing courtesy of Jay Macklin & Michelle Macklin, Apex Residential & Apex Residential