Photo 1 of 1
$912,935
Sold on 6/04/26
| Beds |
Baths |
Sq. Ft. |
Taxes |
Built |
| 5 |
2.10 |
3,978 |
$1,500 |
2026 |
|
On the market:
-14 days
|
View full details, photos, school info, and price history
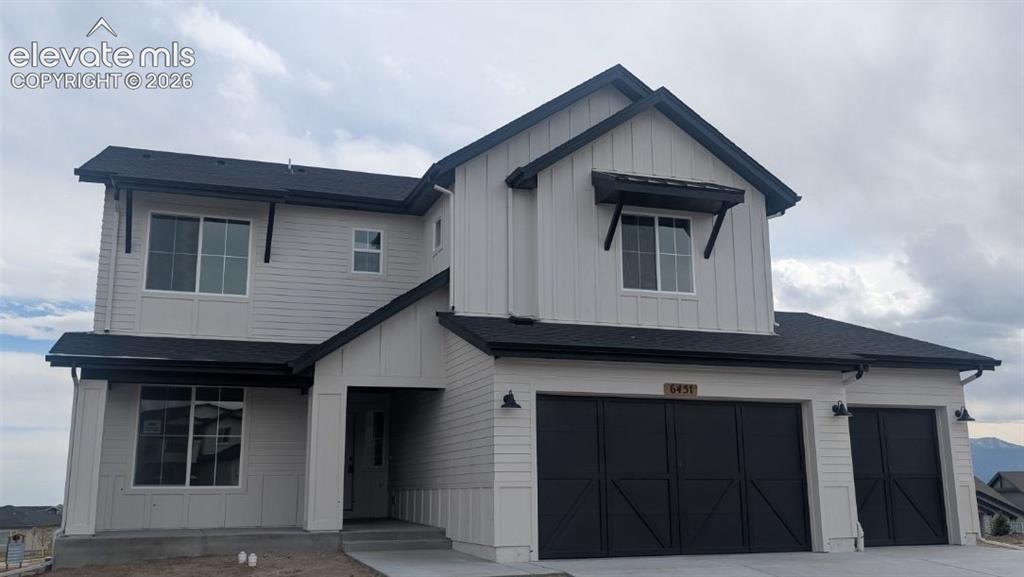
The Fairhope is a thoughtfully designed, open-concept two-story home with a wide range of options to tailor it to your needs. This practical yet comfortable design features a main-level study, owner’s entry, powder bath, two-story great room, dining room, and flex room. The study can be configured as a main-level bedroom, with the powder bath converted to a full bath. Soaring 18’ ceilings in the great room, paired with large rear windows, bring in plenty of natural light for a bright and inviting living space. The open, centrally located kitchen overlooks the dining and great room and includes a walk-in pantry ideal for the chef of the household.
The upper level includes the primary bedroom and bathroom, which ensure privacy, as they do not share walls with any other bedrooms. Complete with a five-piece bath, it makes the perfect place to retreat after a long day. An upper-level laundry room makes doing laundry easy and convenient. The upstairs also offers two additional bedrooms with walk-in closets, an additional full bath, a laundry room, and a loft that can be converted into another bedroom and bathroom. An optional third bath can be added to the second bedroom for an additional upper-level suite.
Those who choose to finish the basement will enjoy a rec room, game area, bedroom, and bathroom, with an optional wet bar. The Fairhope can be fully finished to include up to six bedrooms and five bathrooms. A two-car garage comes standard, with the option to upgrade to a spacious three-car garage. Popular options for the Fairhope include a large covered rear patio or deck. It’s a perfect choice for families looking to settle in the vibrant community of Colorado Springs.
Listing courtesy of Lisa Rankin, New Home Star LLC



