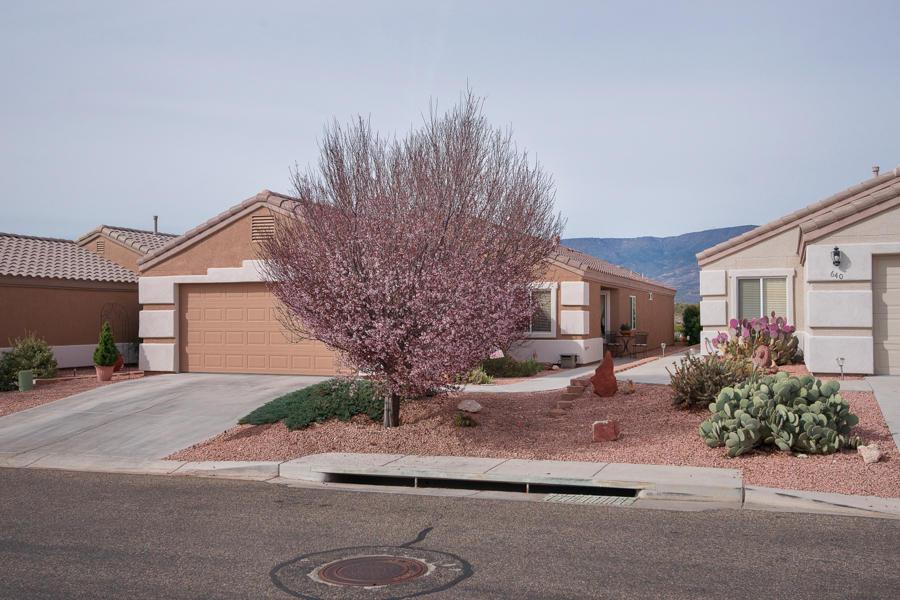
Photo 1 of 29
$273,000
Sold on 10/15/14
| Beds |
Baths |
Sq. Ft. |
Taxes |
Built |
| 3 |
2.00 |
1,819 |
$1,470 |
2005 |
|
On the market:
237 days
|
View full details, photos, school info, and price history
The difference is the quality upgrades & premium location. Boasting spacious 9' ceilings, soft designer colors & rounded corners. Notable entertainment center, built-in glass shelves, natural gas burning FP, recessed lighting & surround sound; creating a welcoming atmosphere. This charming home offers the popular great room concept, as well as a split bedroom floor plan. Engineered stone countertops & Oak cabinets in kitchen. The master suite has an additional 2' plus the sunny bay window. French doors open to the patio with brick accents to the backyard where you can adore the city lights of Jerome & the wildlife roaming through the wide open spaces of the bordering forest service. Increased energy efficiency with APS upgraded BPI package providing lower utility bills. See Supplement Upon entering this home you will feel the difference in the quality upgrades and premium location. Boasting spacious nine foot ceilings throughout, this inviting floor plan enjoys soft designer colors and rounded corners.
The living room has an impressive entertainment center including built-in glass shelves, natural gas burning fireplace, recessed lighting and surround sound speakers; creating a warm, welcoming atmosphere.
This charming home offers both the popular great room concept, as well as a spilt bedroom floor plan by means of the master suite on the forest service side and the other two bedrooms on the east side. Double doors to 3rd bedroom improve its alternative use as an office or den.
Upgrades in the kitchen include engineered stone countertops, cast iron sink, fixtures, Oak cabinets, and lighting dimmers to enhance the work space when needed.
The master suite was increased in size by two feet and by adding a sunny bay window area. Custom French doors gain access to the patio where there is a convenient 220V hookup for easy installation of your favorite hot tub to adore the city lights of Jerome and the wildlife roaming through the wide open spaces of bordering forest service lands.
Seller has extended the patio and added brick accents to the lot lines. Lush landscaping creates privacy while protecting the views.
Increased energy efficiency with the APS upgraded BPI package and complete improvements to provide for lower utility bills.
List of amenities and upgrades Home:
• Impressive entertainment wall
• Built-in glass shelves
• Natural gas burning fireplace
• Recessed lighting
• Double doors to 3rd bedroom/office/den
Kitchen:
• Engineered stone countertop
• Level 3 medium oak upgraded kitchen cabinets
• Delta faucet with brushed chrome
• Ice maker with filtered water in the refrigerator door
• Cast iron kitchen sink
• Dimmers in the dining room and kitchen
Master Suite:
• Sunny Bay window
• Added 2' to master bedroom size
• French doors to access backyard patio
• Upgraded brass fixtures in Master Suite bathroom
Exterior:
• 220 for spa hookup outside
• Extended patio in backyard with brick accents
• 11 Seer rated air conditioner
• High efficiency natural gas furnace
• Copper wiring
• APS upgraded BPI package
• 40 gallon natural gas hot water heater with recirculation system
• Reverse osmosis
• Lot Premium for bordering forest service
Listing courtesy of Cindy Dante & Brian Dante, RE/MAX Select Realty & RE/MAX Select Realty


