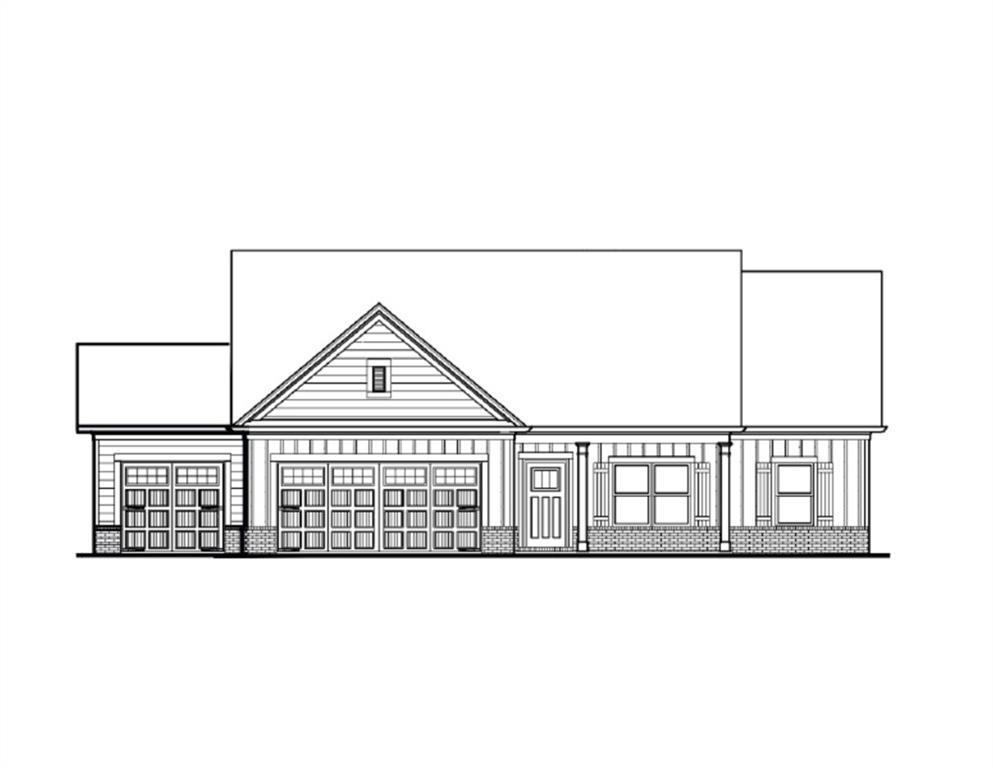
Photo 1 of 44
$596,155
| Beds |
Baths |
Sq. Ft. |
Taxes |
Built |
| 4 |
3.00 |
2,203 |
$500 |
2026 |
|
On the market:
181 days
|
View full details, photos, school info, and price history
The Carson is a perfect blend of style and function. This 4-bedroom, 3-bath ranch home offers a thoughtfully designed exterior with a front porch, rear covered patio and a professionally designed landscape package. This plan features a guest suite with a full bath and two additional bedrooms and a shared bath. The owner's retreat has a large walk-in closet and an optional sitting room, providing a serene escape. The owner's bath offers a double vanity, a separate tub, tile shower and tile floor. The generously sized living area has 9 ft ceilings and a cozy fireplace. This space opens seamlessly to the kitchen which boasts a large island with pendant lights, a breakfast area and a walk-in pantry. The spacious laundry is conveniently located to the bedrooms. Every detail has been thoughtfully curated for modern living.
Listing courtesy of Amanda Hays & Tommy Ferguson, Reliant Realty, Inc. & Reliant Realty, Inc.



