Photo 1 of 48
$590,000
| Beds |
Baths |
Sq. Ft. |
Taxes |
Built |
| 4 |
2.10 |
2,500 |
$13,187 |
1972 |
|
On the market:
2 days
|
View full details, photos, school info, and price history

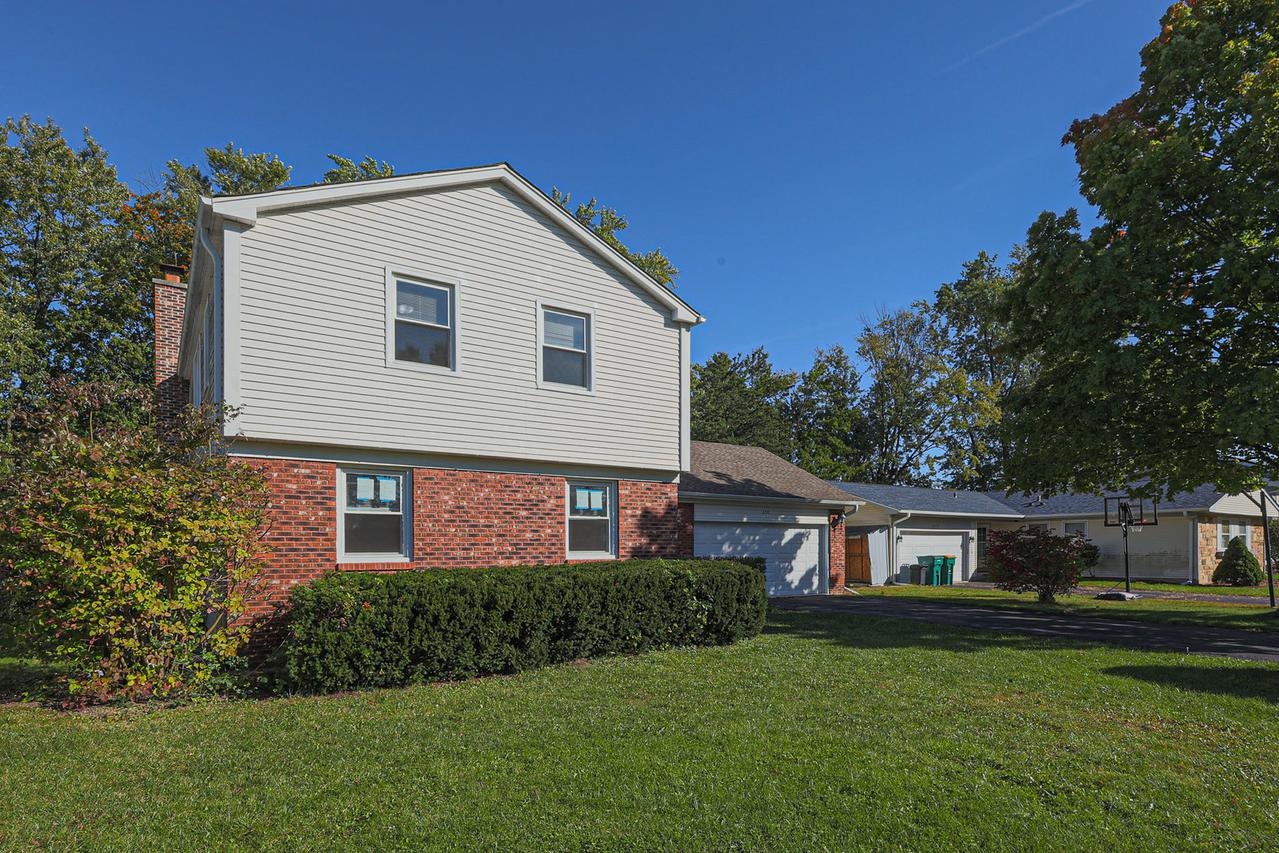
Located in the sought-after Strathmore subdivision, this classic brick two-story home freshly painted offers a comfortable blend of space, function, and modern updates. Mature landscaping frames the fully fenced backyard, where a brand new cement patio creates a peaceful outdoor retreat ideal for relaxing or entertaining. Inside, the main level features a bright living room, formal dining room, and an eat-in kitchen with both a breakfast bar and table space-featuring a new refrigerator with a warranty. A cozy family room with a wood-burning fireplace serves as the heart of the home, offering warmth and character. Newly refinished oak hardwood flooring runs throughout the main living areas and all four second-floor bedrooms, including a spacious primary suite with a full bath. The second-floor hall bath has been refreshed with a new bathtub and surround. A freshly painted full basement with updated lighting provides exceptional additional space, including a recreation area and a large workroom-perfect for storage, hobbies, or future finishing. Additional main-level highlights include a dedicated laundry room and a welcoming foyer. Key Features & Updates: Mechanicals & Exterior: 2-year-old furnace and central air conditioning, roof approximately 10 years old, newer windows with aluminum trim, and aluminum siding. Garage & Parking: Attached 2-car garage with a newly epoxy-coated floor and an asphalt driveway. Included Amenities: Full appliance package (oven/range, dishwasher, refrigerator/freezer with warranty, microwave, garbage disposal, washer, and dryer), storm/screen windows, and sump pump. Situated in one of Buffalo Grove's most established neighborhoods within the highly rated District 96 and Stevenson High School (District 125) boundaries. A solid, exceptionally maintained home with timeless appeal and room to personalize!
Listing courtesy of Vanessa Carlson, Elite Value Real Estate