Photo 1 of 1
$512,000
Sold on 6/29/26
| Beds |
Baths |
Sq. Ft. |
Taxes |
Built |
| 4 |
2.10 |
3,273 |
$11,662 |
2019 |
|
On the market:
28 days
|
View full details, photos, school info, and price history
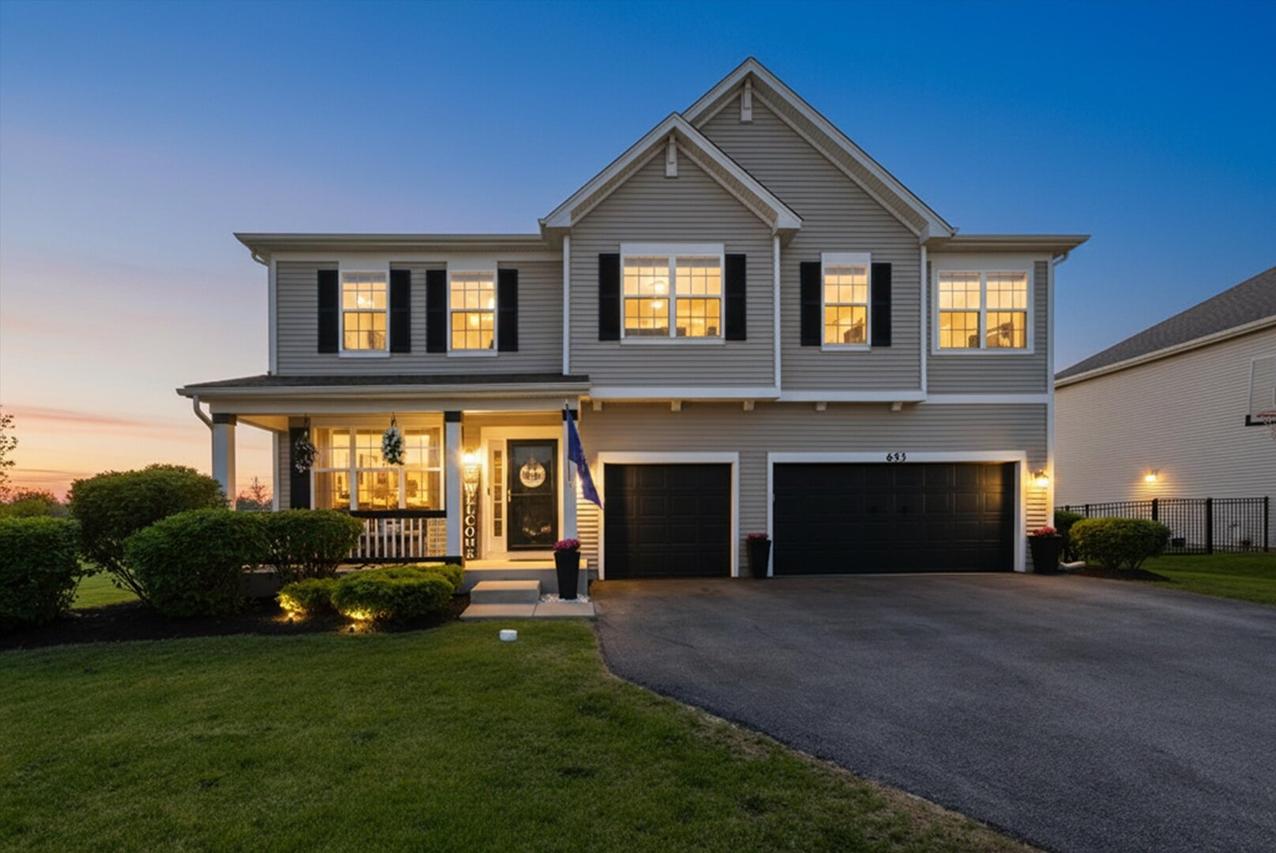
This beautiful home backs to a serene pond and features the sought-after Yorkshire floor plan with 4 bedrooms, 2.5 bathrooms, and a spacious second-floor bonus room. The gourmet kitchen is equipped with granite countertops, stainless steel appliances, a walk-in pantry, and a generous dining area. The large family room provides the perfect space for entertaining, while the formal living and dining rooms offer additional versatility.The owner's suite is a private retreat, complete with a luxurious en-suite bath and an oversized walk-in closet. A first-floor home office and convenient second-floor laundry room add functionality to the home's thoughtful design. Additional highlights include a full basement and a three-car garage. Ideally located near shopping, dining, and entertainment, this home offers both comfort and convenience in a desirable setting.
Listing courtesy of Sheena Baker, Keller Williams Innovate