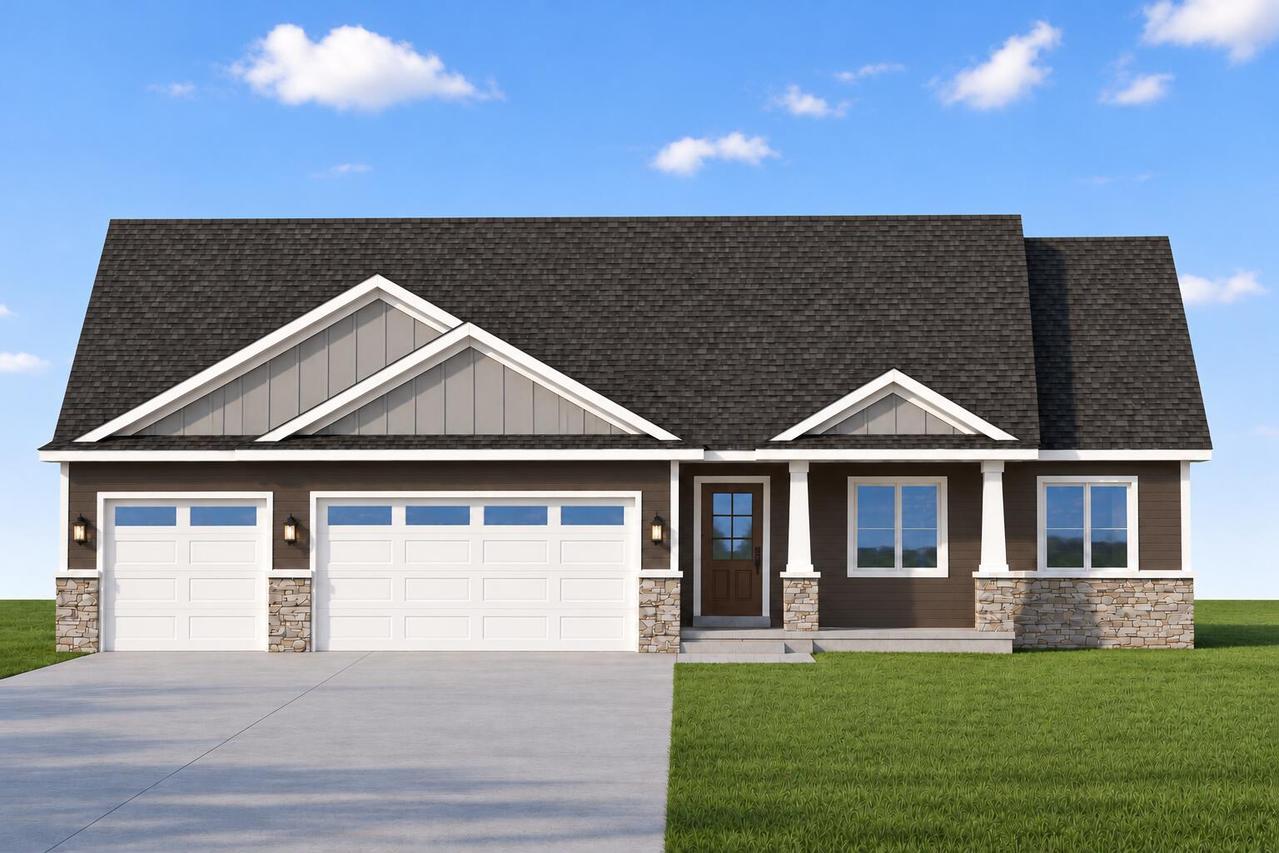
Photo 1 of 18
$539,900
| Beds |
Baths |
Sq. Ft. |
Taxes |
Built |
| 3 |
2.00 |
1,896 |
$0 |
2027 |
|
On the market:
17 days
|
Est. Monthly Payment:
$3,233($3,233 + $0 taxes*)
View full details, photos, school info, and price history
RATE BY DOWN OPTION AVAILABLE WITH OUR PREFERRED LENDER! The open floor plan features a well-appointed kitchen with ample cabinets, counter space, and a walk-in pantry. The dining and living areas flow together for easy everyday living and entertaining, and the 4-season room with patio access also works well as a home office. The main floor laundry, with a sink, cabinets, and closet, doubles as the entry from the 3-car garage. Three bedrooms sit on one end of the main level for privacy, including a private primary suite with a walk-in closet and a bath with dual vanities and a tiled shower. The unfinished lower level gives you room to grow, with space to add 2 more bedrooms, a full bath, and a family room down the road. Estimated completion mid-January 2027.
Listing courtesy of Jillian Hugo, Coldwell Banker River Valley, REALTORS


