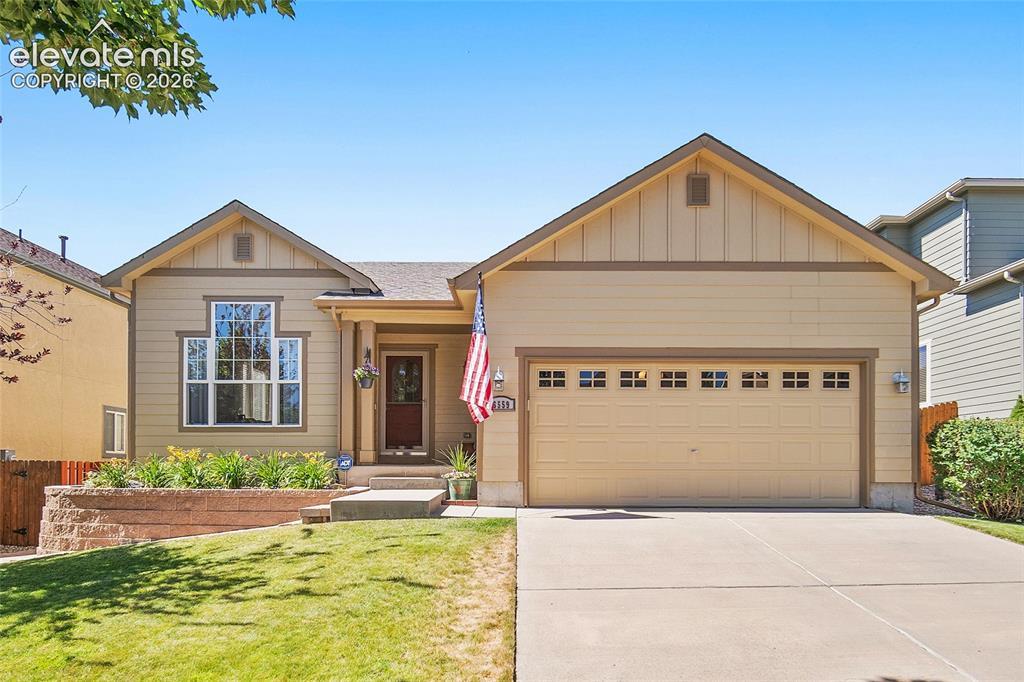
Photo 1 of 48
$545,000
| Beds |
Baths |
Sq. Ft. |
Taxes |
Built |
| 5 |
3.00 |
3,072 |
$2,128.18 |
2003 |
|
On the market:
104 days
|
View full details, photos, school info, and price history
New carpet installed in 2026 and the water heater replaced in 2023. This well-maintained ranch-style home in the desirable Ridgeview at Stetson Hills community also features a whole-home humidifier, an open floor plan, hardwood flooring, 9-foot ceilings, and a finished basement.
The kitchen is equipped with slab granite countertops, a large eat-in island, 42-inch cabinets, a pantry, and opens to the family room with a cozy gas fireplace. The main-level primary suite includes a walk-in closet and a 5-piece bath with a dual vanity, soaking tub, and separate shower. Two additional bedrooms and a full bathroom complete the main level.
The finished basement includes a recreation room, two additional bedrooms, a full bathroom, and a large unfinished flex room with the potential to be finished as an additional bedroom with a home office or a spacious walk-in closet, or customized to fit your lifestyle.
Step outside to enjoy the deck and beautifully landscaped backyard, perfect for relaxing or entertaining.
Ideally located in the Ridgeview at Stetson Hills neighborhood, this home offers easy access to the Powers Boulevard corridor, parks, schools, shopping, dining, and everyday conveniences.
Listing courtesy of Lamiae Boudiab Soomro, Coldwell Banker Realty



