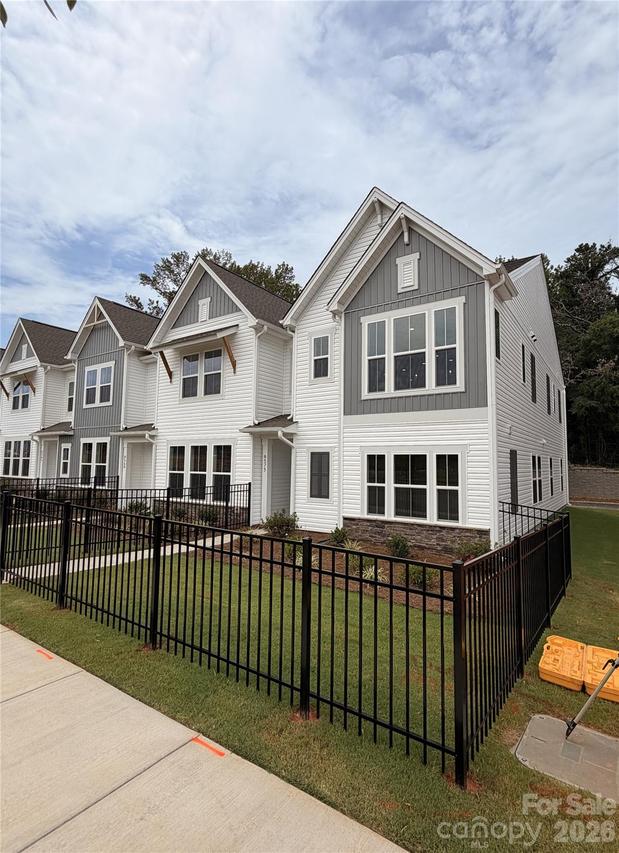
Photo 1 of 48
$393,926
| Beds |
Baths |
Sq. Ft. |
Taxes |
Built |
| 3 |
2.10 |
1,600 |
0 |
2026 |
|
On the market:
154 days
|
View full details, photos, school info, and price history
Take the next step with top-quality craftsmanship in The Nuthatch Vista floor plan by David Weekley Homes in Westwood Reserve. This desirable End-Unit offers additional natural light throughout the open kitchen, family and dining spaces, creating a comfortable central hub perfect for everyday breakfasts and holiday celebrations.
The kitchen features crisp white cabinets and stunning countertops, adding modern style to the home’s warm, inviting layout.
The first-floor study provides a flexible space for games, productivity, homework, movies and more, while the adjacent bedroom and full bath offer an ideal retreat for guests, growing residents or a private studio.
Upstairs, the Owner’s Retreat delivers a peaceful escape from the outside world, featuring an en suite Owner’s Bath with dual vanities, a separate shower and a spacious walk-in closet. Fenced in front yard included for privacy and convenience too! Refrigerator and blinds included in home!
Listing courtesy of Missy Giblin, David Weekley Homes


