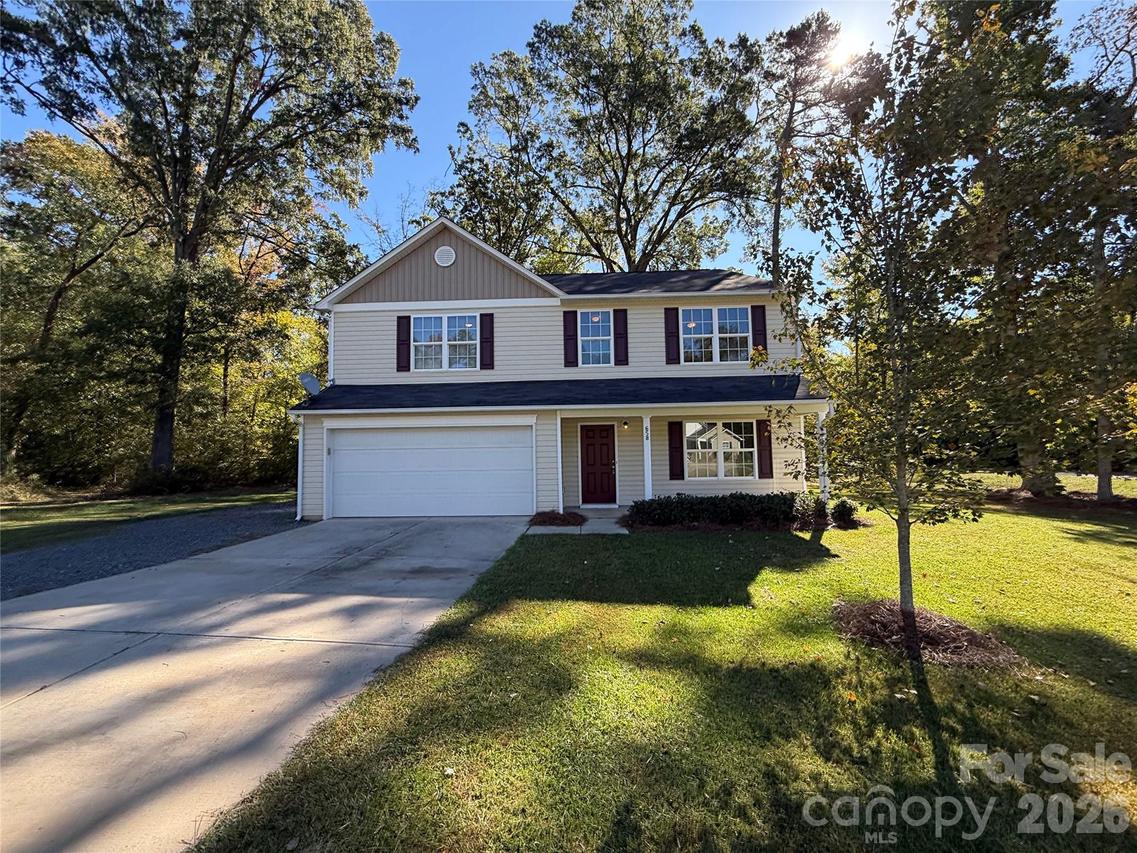
Photo 1 of 28
$376,000
| Beds |
Baths |
Sq. Ft. |
Taxes |
Built |
| 4 |
2.10 |
2,772 |
0 |
2018 |
|
On the market:
1 day
|
View full details, photos, school info, and price history
An open main level connects the island kitchen with a generous living area, creating a spacious center for everyday life. Brown cabinetry and a window above the sink give the kitchen a warm, bright feel, while a separate front room adds flexibility for dining or a sitting area. The upstairs primary suite stands out with a vaulted ceiling, walk-in closet and adjoining bathroom. Secondary bedrooms and an upstairs laundry room keep the upper level practical and well organized. Outside, a broad rear patio extends into a lawn framed by mature trees. A covered front entry and attached two-car garage complete this Oakboro home. Included 100-Day Home Warranty with buyer activation
Listing courtesy of Nakia Walker, Opendoor Brokerage LLC


