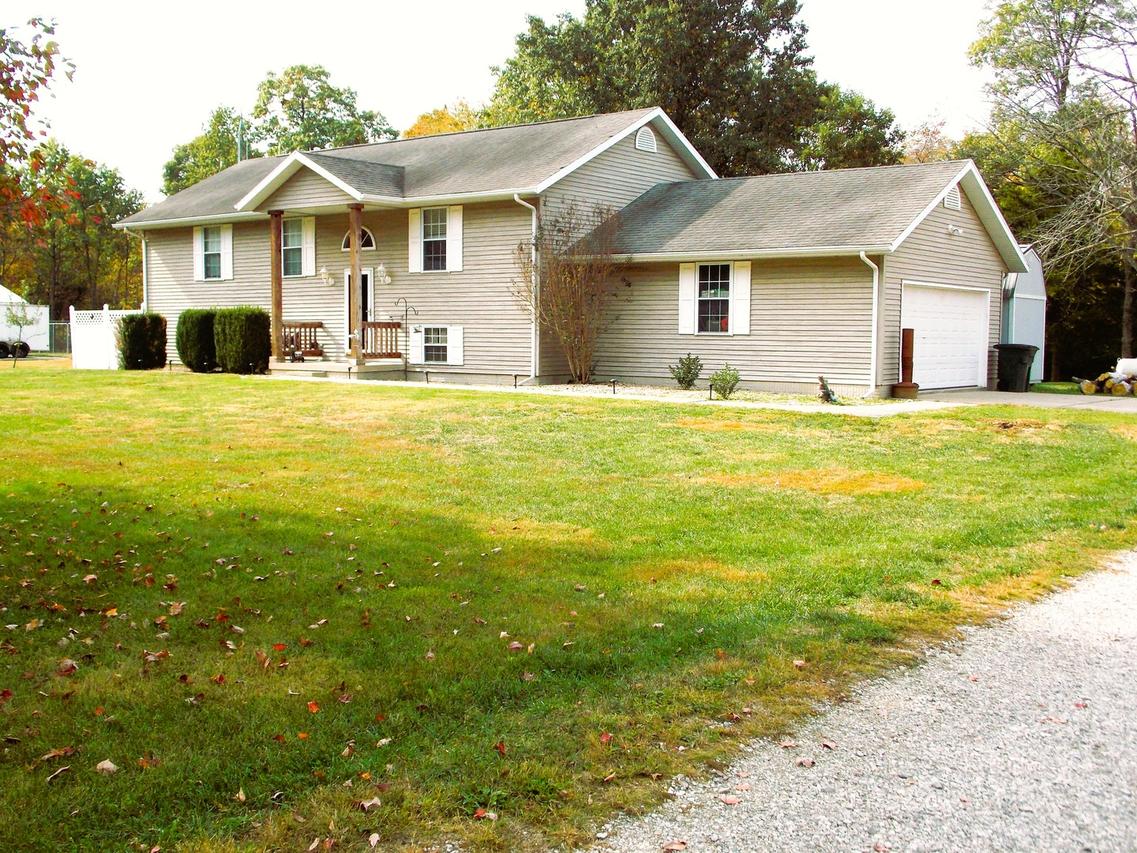
Photo 1 of 30
$294,000
| Beds |
Baths |
Sq. Ft. |
Taxes |
Built |
| 4 |
4.10 |
3,650 |
$4,962 |
1995 |
|
On the market:
2 days
|
View full details, photos, school info, and price history
Spacious 4-Bedroom Home with 4.5 Baths, Open Concept Kitchen, Living & Beautiful Timber Views. Welcome to this spacious and inviting home offering a wonderful combination of comfort, functionality, and room to entertain. The open concept floor plan features a nice-sized kitchen with solid surface countertops and ample workspace, flowing seamlessly into the living room to create a warm and welcoming gathering space. The main level offers a private primary suite featuring a walk-in closet and a spacious ensuite bath complete with a barrel-style glass walk-in shower, whirlpool tub, and double-sink vanity. Enjoy the added convenience of direct access to the outside deck from the primary bedroom. A second main-level bedroom with its own full bathroom provides an ideal setup for guests or family members. Overlooking the lower-level family room, the balcony adds an attractive architectural feature and a sense of openness between the living spaces. The walk-out lower level expands the home's entertaining possibilities with two additional bedrooms, and full bathroom, and a large recreation room featuring a bar area and additional full bath. Step outside from the recreation room to the large patio and enjoy the views of the private timbered back property with the natural backdrop for relaxing or entertaining. Additional features include an attached two-car garage with extra storage space, an 8x12 portable outbuilding for added storage or hobby use, and a 30x50 concrete slab that could be used for a future outbuilding or carport. This home provides plenty of room to spread out, entertain, and enjoy the setting. A great opportunity for buyers seeking space and versatility in this home designed for every day living.
Listing courtesy of Alan Owen, Allen & Geary Real Estate


