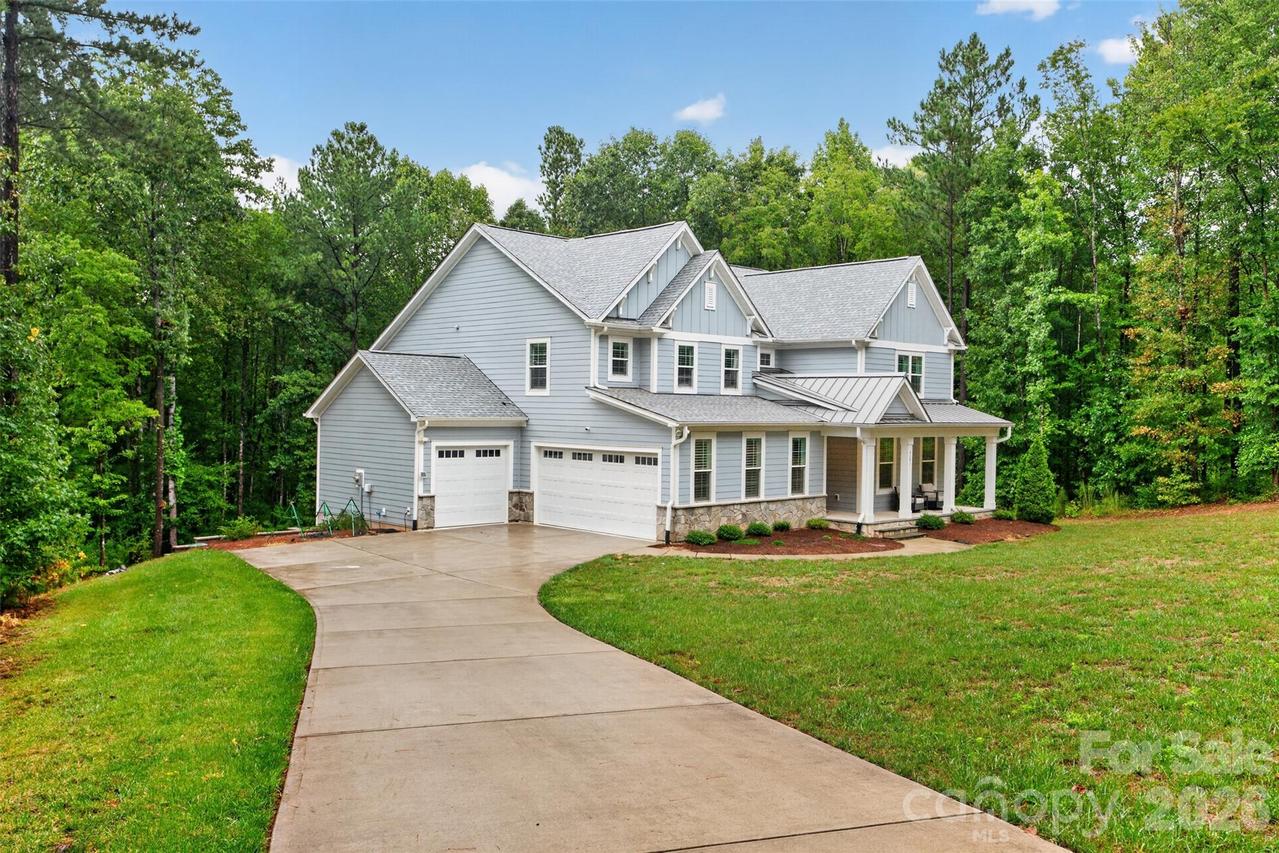
Photo 1 of 45
$886,000
| Beds |
Baths |
Sq. Ft. |
Taxes |
Built |
| 4 |
3.10 |
3,514 |
0 |
2021 |
|
On the market:
40 days
|
View full details, photos, school info, and price history
This beautiful custom home is situated on 2.26 acres within a gated community. The inviting front porch offers the perfect place to relax and enjoy the peaceful setting—and perhaps catch a glimpse of the local deer. Inside, the light-filled open floor plan showcases wide-plank hardwood flooring, impressive 8-foot doors on main level, and newly installed plantation shutters throughout. The Chef's kitchen is designed to impress with stainless steel appliances, quartz countertops, an oversized center island, and a spacious walk-in pantry accented by a barn door. A convenient mud room adds everyday functionality. The two story great room has a fireplace and double doors that open to an expansive deck, including a covered porch ideal for outdoor dining and entertaining. Beyond, the fenced backyard is surrounded by mature trees, creating a private and serene retreat. The main-level primary suite offers its own private access to the deck, while a dedicated first-floor office provides an ideal work-from-home space. Upstairs, you'll find three spacious bedrooms, a Jack-and-Jill bathroom, another full bathroom and a versatile loft perfect for a second living area, media room, or play space. With 2.26 acres, beautiful upgrades, abundant privacy, and a desirable gated setting, this exceptional home offers a rare combination of luxury, space, and tranquility. If you want a pool in the backyard, bring you contractors and let them know the septic lines are in front of the home.
Listing courtesy of Tonya Rose, EXP Realty LLC Ballantyne


