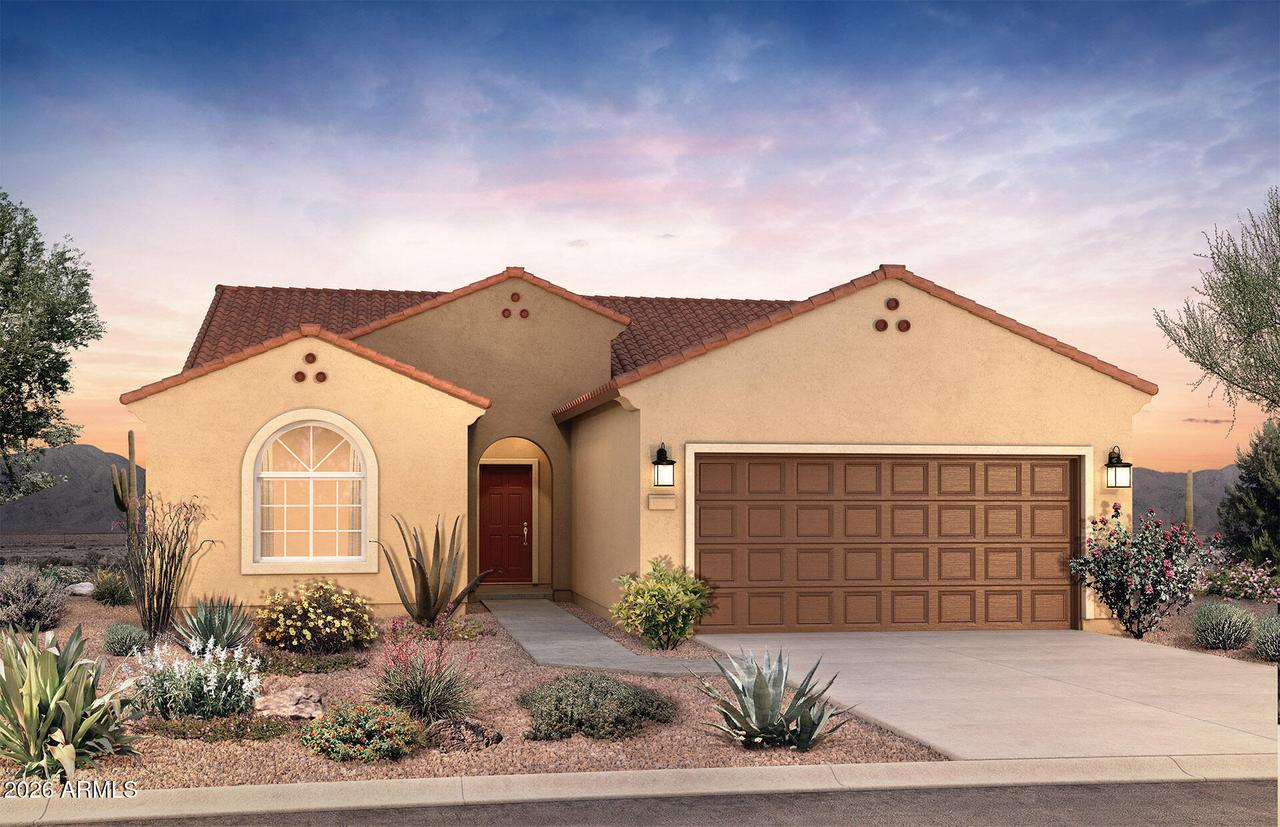
Photo 1 of 10
$376,990
| Beds |
Baths |
Sq. Ft. |
Taxes |
Built |
| 3 |
2.00 |
1,756 |
$1,083 |
2026 |
|
On the market:
0 days
|
View full details, photos, school info, and price history
Up to 3% of base price or total purchase price, whichever is less, is available through preferred lender.
This Senita floor plan offers 3 bedrooms, 2 baths, and 1,756 sq. ft. on a 5,704 sq. ft. homesite. Features include a 2-car garage with a 4' extension, courtyard wall and gate, and covered patio. Inside, enjoy quartz countertops, maple cabinetry, tile flooring, upgraded carpet, Whirlpool gas appliances, and a luxurious owner's bath with separate tub and shower. Smart home features, ceiling fan prewires, a garage service door, and additional gas connections complete this home.
Listing courtesy of Albert Kingsbury, PCD Realty, LLC


