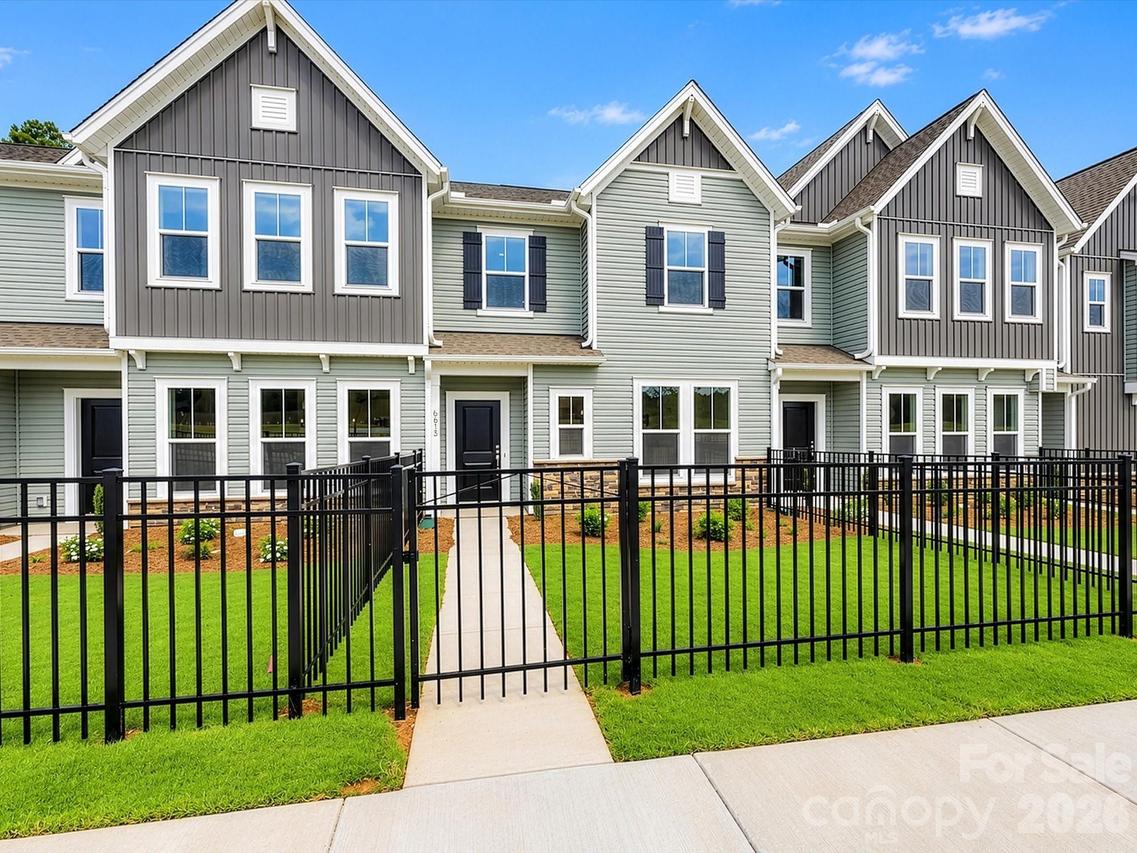
Photo 1 of 34
$387,707
| Beds |
Baths |
Sq. Ft. |
Taxes |
Built |
| 3 |
2.10 |
1,725 |
0 |
2026 |
|
On the market:
1 day
|
View full details, photos, school info, and price history
Craftsmanship meets comfort in The Magpie floor plan by David Weekley Homes in Westwood Reserve. The family and dining areas flow together to create a bright, welcoming atmosphere from the moment you step through the front door. A streamlined kitchen anchors the first floor with a center island, highlighted by crisp white cabinets and white quartz countertops that bring an airy and elegance to the home’s modern, effortless culinary layout. Upstairs, the spacious Owner’s Retreat provides a peaceful escape with a contemporary Owner’s Bath and a large walk-in closet. Two additional bedrooms share a full bath on the upper level. Fenced in front yard included for privacy and convenience too! Fenced in front yard included for privacy and convenience too!
Listing courtesy of Missy Giblin, David Weekley Homes


