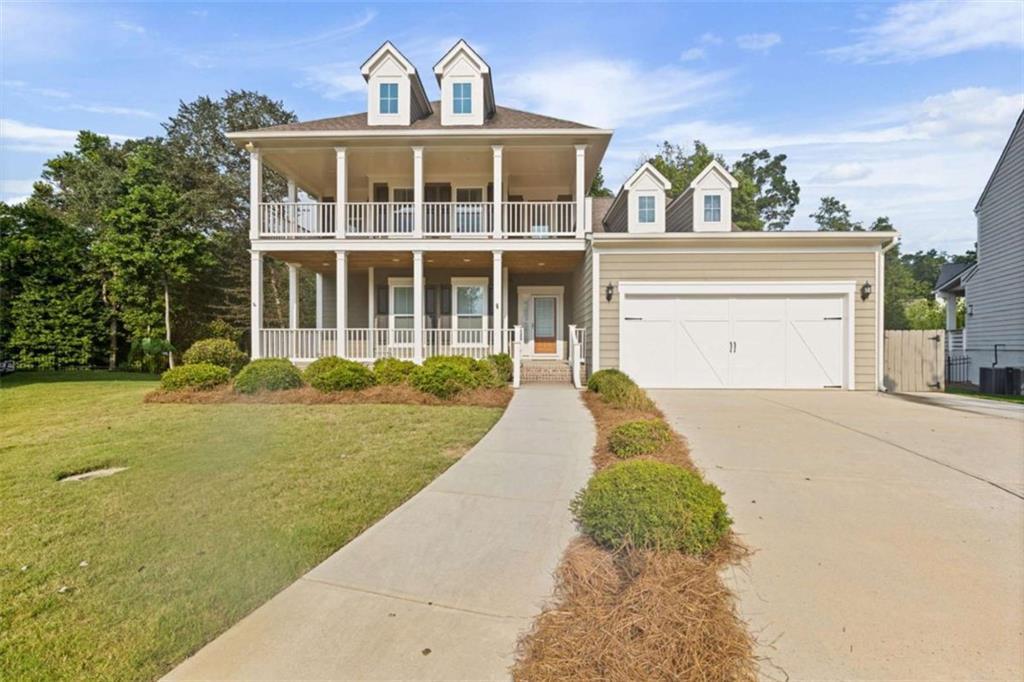
Photo 1 of 71
$685,900
| Beds |
Baths |
Sq. Ft. |
Taxes |
Built |
| 5 |
4.10 |
4,508 |
$912 |
2017 |
|
On the market:
47 days
|
View full details, photos, school info, and price history
Welcome home to this beautifully appointed home in the sought-after Reunion Country Club community, perfectly situated on a quiet cul-de-sac. With its charming Southern-inspired exterior and welcoming front porch, this home offers timeless curb appeal and plenty of space for everyday living and entertaining. Step inside to a gracious foyer, where a formal living room or home office provides the perfect flex space just off the entry. The heart of the home features an inviting open-concept floor plan, with the kitchen overlooking the spacious living room with a cozy gas-log fireplace and a large dining area - making gatherings and entertaining a breeze. The primary suite is conveniently located on the main level, offering a private retreat. A fantastic mudroom and laundry room, half bath, and a bright sunroom overlooking the backyard add even more functionality and flexible living space to the main floor. Upstairs, you'll find a spacious loft area, three generously sized bedrooms, and two full bathrooms, providing plenty of room for everyone. And there's even more downstairs! The fully finished basement offers an incredible amount of additional living space, including a large recreation room, an additional bedroom, a full bathroom, and an unbelievable amount of storage. Whether you envision a media room, game room, guest retreat, home gym, or a combination of them all, there's room to make it your own. With three finished levels, flexible spaces throughout, and a prime cul-de-sac location in one of the area's most desirable communities, this Reunion Country Club home offers the space, comfort, and lifestyle you've been looking for.
Listing courtesy of James Wright, Heartland Real Estate, LLC



