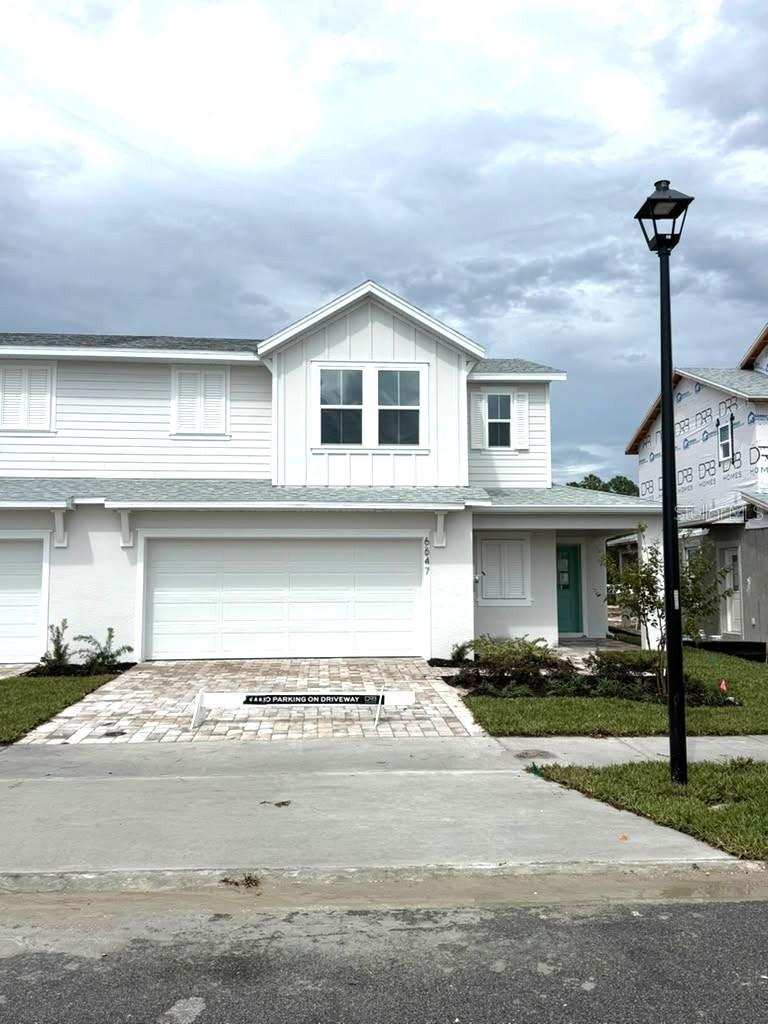
Photo 1 of 2
$362,490
| Beds |
Baths |
Sq. Ft. |
Taxes |
Built |
| 4 |
3.00 |
1,679 |
$199.51 |
2026 |
|
On the market:
3 days
|
View full details, photos, school info, and price history
The Monterey floor plan at Cyrene at Harmony in St. Cloud, Florida, offers approximately 1,679 square feet of thoughtfully designed living space with 4 bedrooms, 3 bathrooms, and a 2-car garage. The first floor features an open-concept design that seamlessly connects the kitchen, dining area, and family room, creating a welcoming atmosphere for everyday living and entertaining. The modern kitchen includes a center island, ample cabinet space, and a pantry, providing both functionality and convenience. The first floor also features a bedroom and a full bathroom, offering added flexibility for guests, multigenerational living, or a private home office. Upstairs, the home offers three additional bedrooms, including a spacious primary suite designed for relaxation, along with a shared full bathroom and a conveniently located laundry area. With its versatile layout, additional first-floor bedroom, and open living spaces, the Monterey is an excellent choice first-time homebuyers, or anyone seeking a modern, low-maintenance townhome with flexible living options in the desirable Harmony community.
Listing courtesy of Adam Schott, DRB GROUP REALTY, LLC


