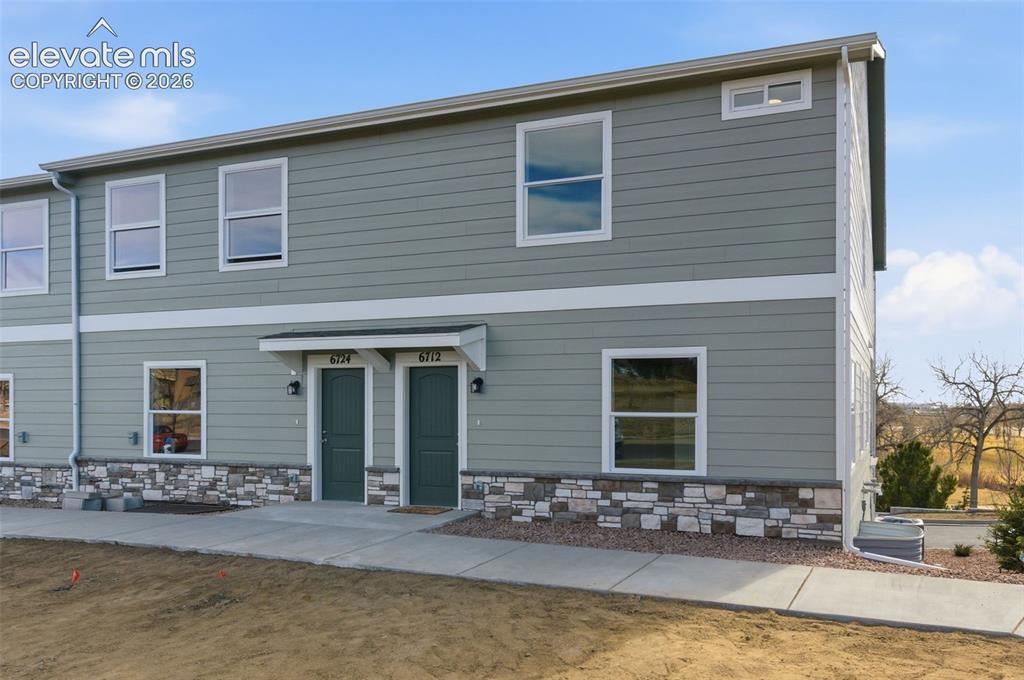
Photo 1 of 29
$356,999
| Beds |
Baths |
Sq. Ft. |
Taxes |
Built |
| 3 |
2.10 |
1,832 |
0 |
2025 |
|
On the market:
151 days
|
View full details, photos, school info, and price history
**!!AVAILABLE NOW/MOVE IN READY!!** Step into this beautifully designed 3-bedroom, 3-bath townhome that perfectly blends comfort, style, and functionality. Total of 3 Bedrooms, 3 Bathrooms, 2 Car Garage with a unfinished Basement.
The main floor is all about living and entertaining. The huge great room flows into a dining area with direct access to an over-sized covered balcony, perfect for indoor-outdoor gatherings. The kitchen is a chef’s dream, offering stainless steel appliances, pantry, and plenty of workspace. A guest-friendly half bath is tucked in nearby. Upstairs, you’ll find 3 spacious bedrooms, including a primary suite that feels like a retreat, complete with a massive walk-in closet and a spa-like en suite featuring double vanities. You will also find an additional full bathroom and a convenient laundry on this level that make day-to-day living a breeze. Room to grow in the unfinished basement. Set in a desirable community with golf course and mountain views, this home isn’t just a place to live, it’s a lifestyle. Whether you’re sipping coffee on the patio or enjoying a sunset walk, the scenery is always ready to impress. This home also is 2378 total square feet and comes equipped with a spacious 2-car garage and a prime location just outside Peterson Space Force Base, minutes from Fort Carson, shopping, fine dining, and so much more! Welcome Home! ***This Home is Digitally Staged as a representation, Colors May Vary***
Listing courtesy of Karen Alejandro, The Alesta Group



