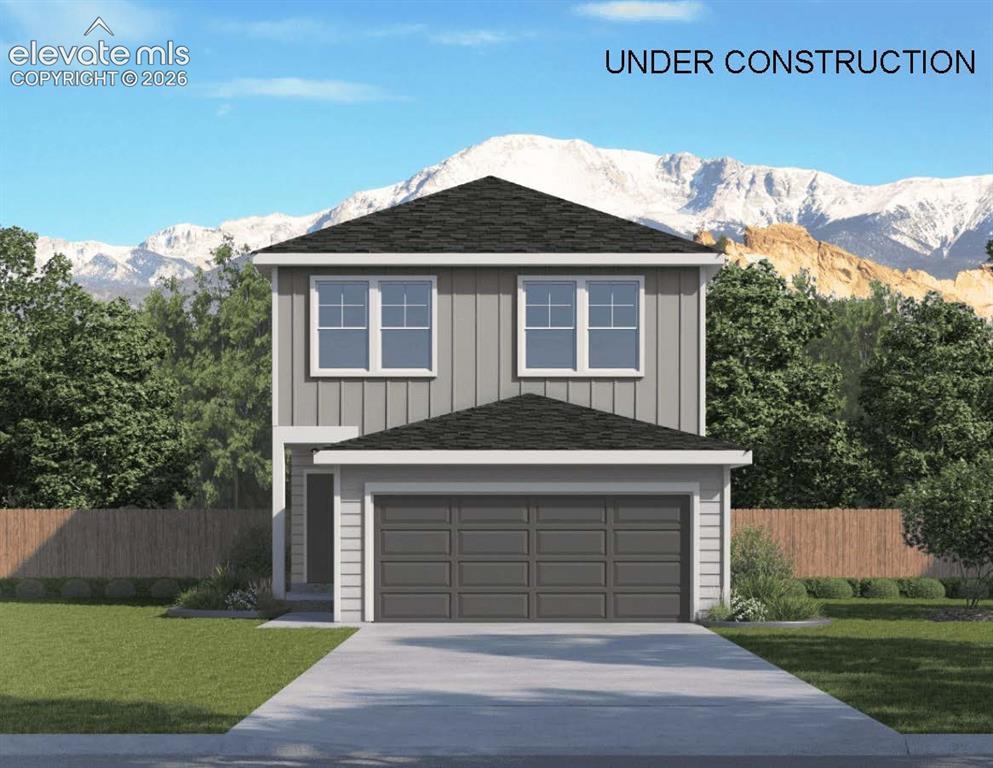
Photo 1 of 16
$399,990
| Beds |
Baths |
Sq. Ft. |
Taxes |
Built |
| 3 |
1.10 |
1,439 |
$2,417.10 |
2026 |
|
On the market:
83 days
|
View full details, photos, school info, and price history
Welcome to the Starling floor plan at The Ridge at Lorson Ranch in Colorado Springs! This thoughtfully designed two-story home features 3 bedrooms, 2.5 bathrooms, and an attached 2-car garage. The rest of the first floor opens up into a spacious great room that flows seamlessly into the dining area and kitchen, featuring a pantry and large island—perfect for everyday living and entertaining. Upstairs, you’ll find two secondary bedrooms and a versatile loft space. A walk-in laundry room sits between the secondary bedrooms and the private primary suite, which includes a walk-in closet and a walk-in shower.
***Photos are representative and not of actual property***
Listing courtesy of Jodi Bright, D.R. Horton Realty LLC



