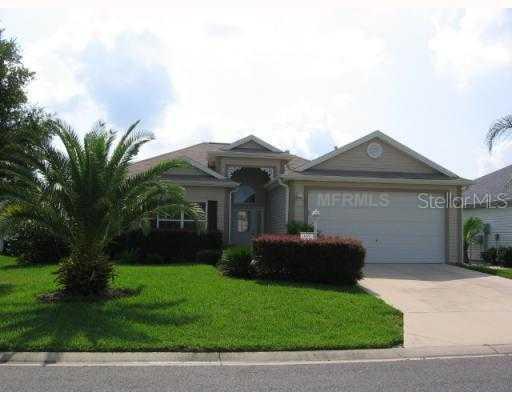
Photo 1 of 1
$215,000
Sold on 8/24/09
| Beds |
Baths |
Sq. Ft. |
Taxes |
Built |
| 3 |
2.00 |
1,675 |
$3,141 |
2004 |
|
On the market:
55 days
|
View full details, photos, school info, and price history
Come and enjoy this custom built Oleander, Designer home in the popular Village of Bonnybrook. This home is just minutes away from all the shopping, dining, and businesses along highway 466. It is also centrally located between both town squares.The home was built with a conversion van in mind! The garage door opening and the garage are 2 feet higher. The garage floor was raised so that there is no step up into the house. Most of the interior door openings have been widened to 3 feet. There is also no step down to the lanai from the kitchen, and no step into the master shower. These are great features! The home has so many upgrades. There is tile flooring in the laundry, kitchen, entry, bathroom, and lanai. The bedrooms and living room are carpeted. The lanai has acrylic windows, tiled floor, and a private back. The home backs to patio villas and there is a hedge planted between. One of the second bedrooms has vol. ceilings as well as vol. ceilings in the living room and a tray ceiling in the dining room. The kitchen has wonderful tiled counter tops, recessed lighting, oak cabinets with pull-outs, and a center island. The large window in the Living Room is adorned with plantation shutters. There is a whole house Sound System. An energy saving feature of this home is the "Heat Sheild" insulation in the attic.There is a termite contract on this house. Put this one on your short list, you won't want to miss it. The bond balance is $9482. Yearly payment of $1385 is included in the tax figure.
Listing courtesy of PRESTIGE PROPERTIES


