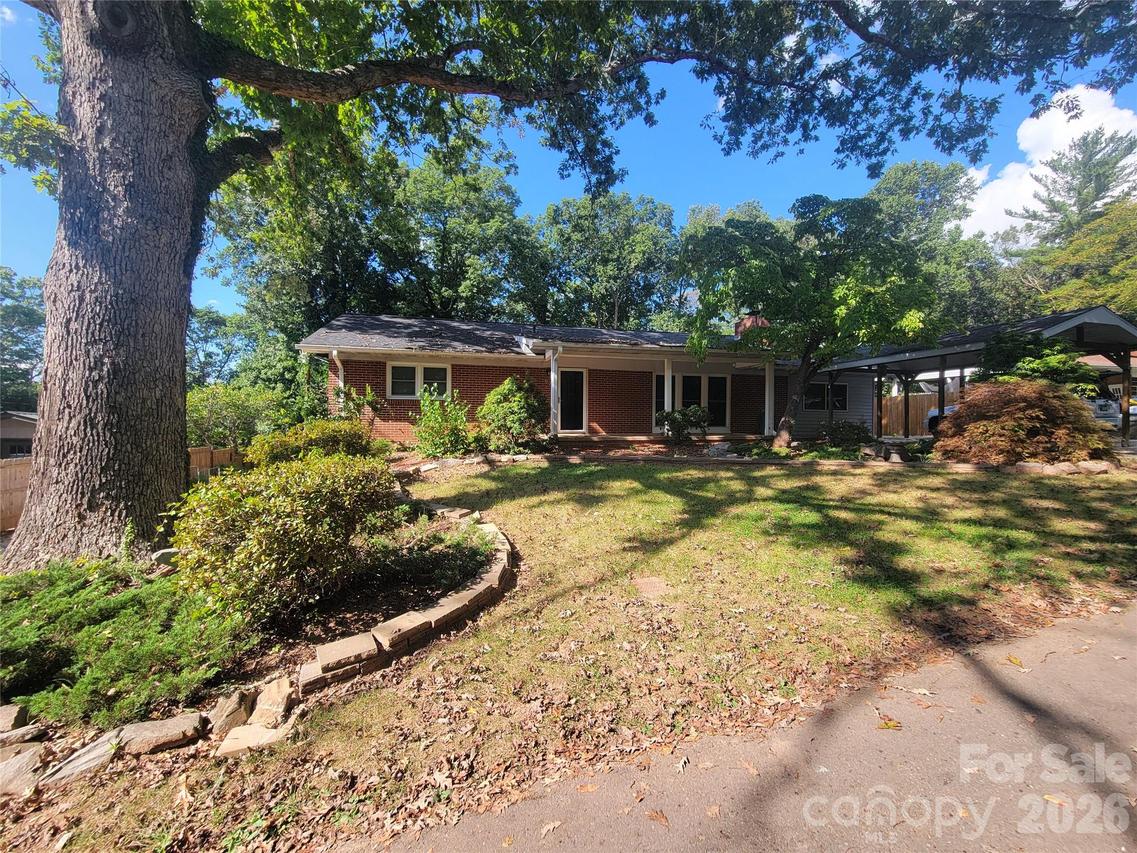
Photo 1 of 42
$368,500
| Beds |
Baths |
Sq. Ft. |
Taxes |
Built |
| 3 |
2.00 |
1,680 |
0 |
1959 |
|
On the market:
2 days
|
View full details, photos, school info, and price history
Welcome home to this thoughtfully updated 3-bedroom, 2-bath Waynesville property, where inviting gathering spaces, flexible rooms, and generous outdoor areas make everyday living easy. Major improvements include a new roof in 2026 and a new back deck, exterior doors, HVAC system, bathrooms, electric water heater, and refinished hardwood floors in 2025. A wide entrance hall leads into a light-filled living room with hardwood flooring, three floor-to-ceiling windows, and a wood-burning stone fireplace with hearth. The updated kitchen and dining area features an island breakfast bar, tile backsplash, view-facing window, refinished hardwood floors, and sliding glass doors opening to the deck. The primary suite offers hardwood flooring, a walk-in closet, and a private bath with a tile shower, tile flooring, and new vanity. Two additional bedrooms and a completely new guest bath with full tile around the tub and shower, a custom vanity, and tile flooring provide comfortable space for family and guests. A generous flex area can serve as a laundry room, game room, home office, or combination of uses. The basement adds a storage room, utility closet, family room, and potential for additional finished living space. Outside, enjoy the expansive rear deck, large backyard, and concrete patio beneath the deck. A 2-car garage, attached carport, basement storage, concrete driveways on both sides, and a large concrete slab with room for a camper or boat offer exceptional parking and storage flexibility.
Listing courtesy of Bruce McGovern, McGovern Property Management, Inc.


