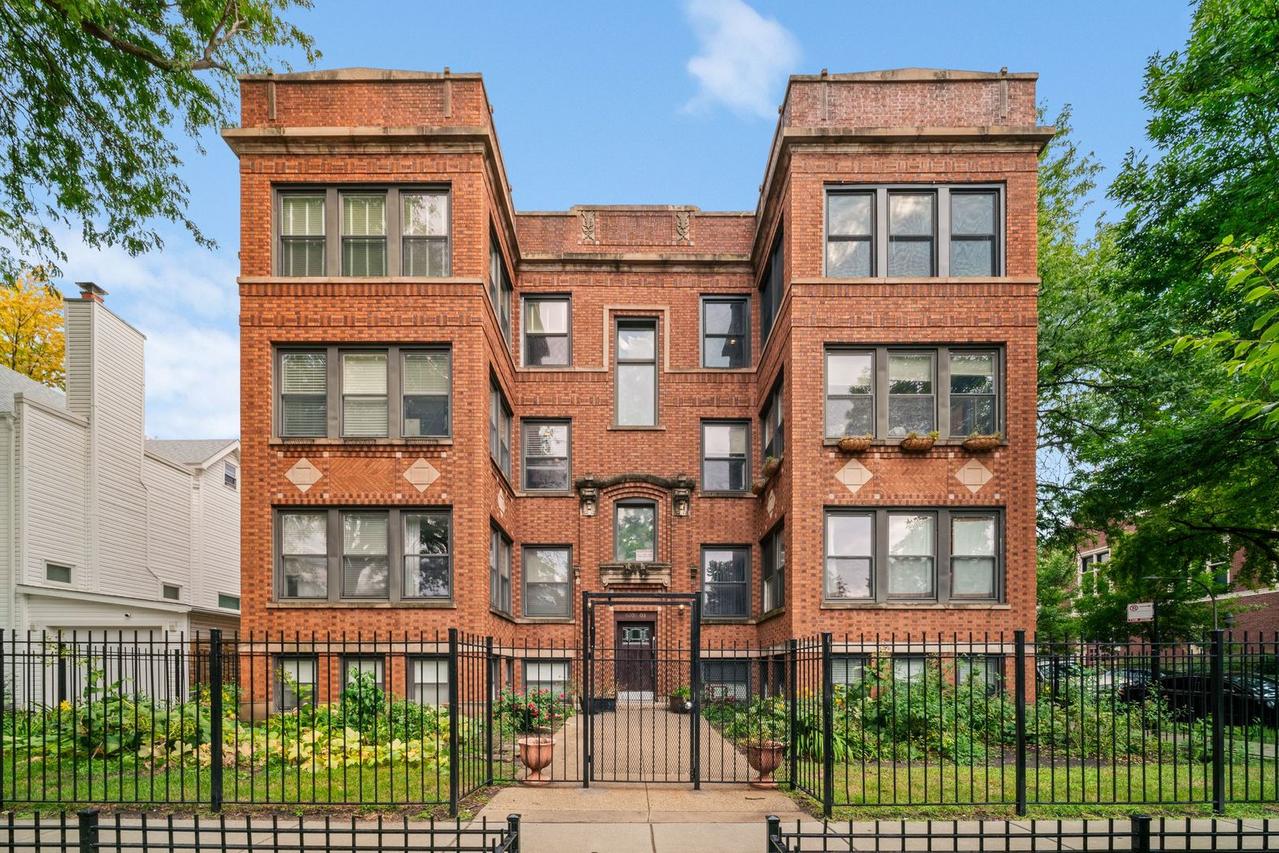
Photo 1 of 23
$409,900
| Beds |
Baths |
Sq. Ft. |
Taxes |
Built |
| 2 |
2.00 |
0 |
$4,948.46 |
1920 |
|
On the market:
0 days
|
View full details, photos, school info, and price history
Welcome to this bright and spacious top-floor 2-bedroom, 2-bath condo in Rogers Park, offering an open layout, soaring ceilings, and incredible natural light throughout. The expansive living room features a fireplace and flows seamlessly into the kitchen and dining area, where walls of oversized windows create a light-filled space perfect for both everyday living and entertaining. The kitchen offers generous counter space, a large breakfast bar, and plenty of cabinetry. The primary bedroom includes a private en-suite bath and walk-in closet, while the second bedroom and full hallway bath provide great flexibility for guests. At the rear of the home, an additional open space makes for an ideal home office, sitting area, or flex space to suit your needs. In-unit laundry adds everyday convenience, while hardwood floors run throughout the home. Step outside to the large shared deck, offering plenty of room to relax or entertain. An assigned outdoor parking space completes the package. A spacious, sun-filled top-floor home with the layout, outdoor space, and functionality that are hard to find in Rogers Park.
Listing courtesy of Kevin Hinton, Keller Williams ONEChicago