Photo 1 of 50
$899,900
| Beds |
Baths |
Sq. Ft. |
Taxes |
Built |
| 7 |
6.10 |
6,307 |
$1,500 |
2025 |
|
On the market:
61 days
|
|
Recent price change: $925,000 |
View full details, photos, school info, and price history
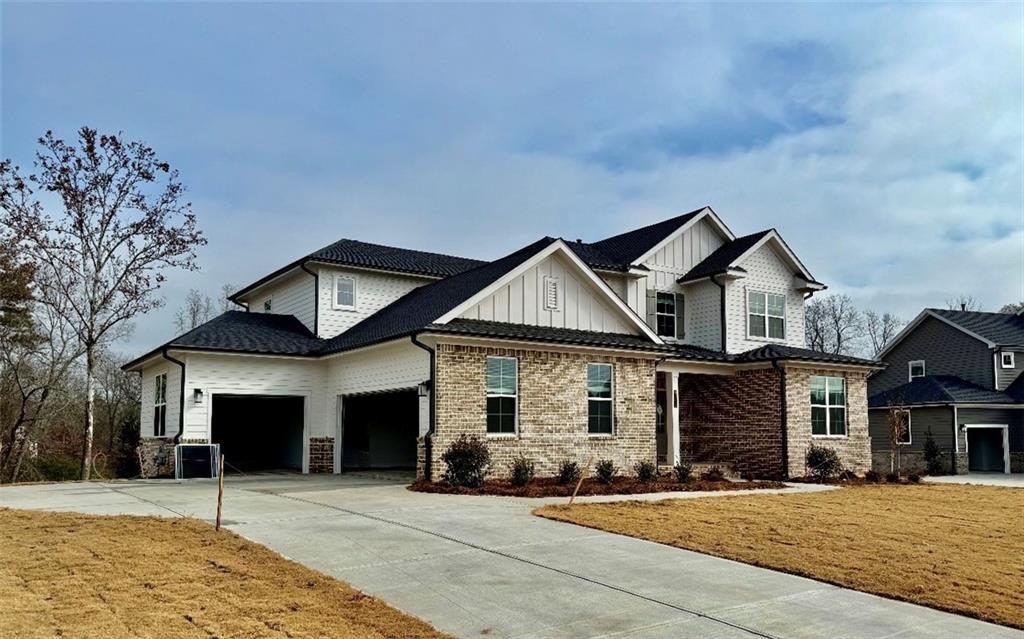
Welcome to 6715 Settingdown Creek Drive, a brand-new construction masterpiece with a rural feel, yet only moments from the convenience of GA-400.
The experience begins the moment you step onto the inviting front porch and into a sun-drenched great room, where soaring ceilings and floor-to-ceiling windows create an immediate sense of arrival. At the heart of the home, the chef’s kitchen is a culinary showpiece, featuring a massive central island and a seamless flow into the living areas. Designed for the serious host, the property is equipped with a comprehensive suite of high-end stainless appliances, including kitchen and garage refrigerators, an upright freezer, and a sprawling custom pantry that ensures every event is catered with ease.
True luxury is defined by choice, and this floor plan offers it in abundance. The main level hosts a primary sanctuary of impressive proportions, complete with a spa-inspired bath and a vast custom-fitted closet. A second bedroom suite on the main level provides a refined space for guests or a quiet library. Practicality is equally elevated, with a three-car garage featuring a dedicated EV charger, leading into a polished mudroom and a dedicated laundry suite.
The upper level reveals a spacious loft that overlooks the home’s architectural core, leading to four generous bedrooms and three full baths, each designed with privacy in mind.
The finished terrace level is a true game-changer—a fully self-contained secondary residence or the ultimate entertainment pavilion. Private entrance and walkway from the driveway, this level features a second full kitchen, a dedicated laundry room, and a full bath. The expansive flex space is limited only by your imagination, offering the perfect canvas for a professional-grade home cinema, a wellness gym, or a sophisticated home office suite.
From the dual laundry rooms to the dual primary-style suites, every inch of this 6,307-square-foot estate has been crafted for those who refuse to compromise on space, style, or functionality. Experience a home that doesn't just meet expectations but entirely redefines them.
Listing courtesy of Cynthia King, Compass