Photo 1 of 48
$1,997,000
| Beds |
Baths |
Sq. Ft. |
Taxes |
Built |
| 4 |
4.10 |
4,874 |
0 |
1995 |
|
On the market:
14 days
|
View full details, photos, school info, and price history
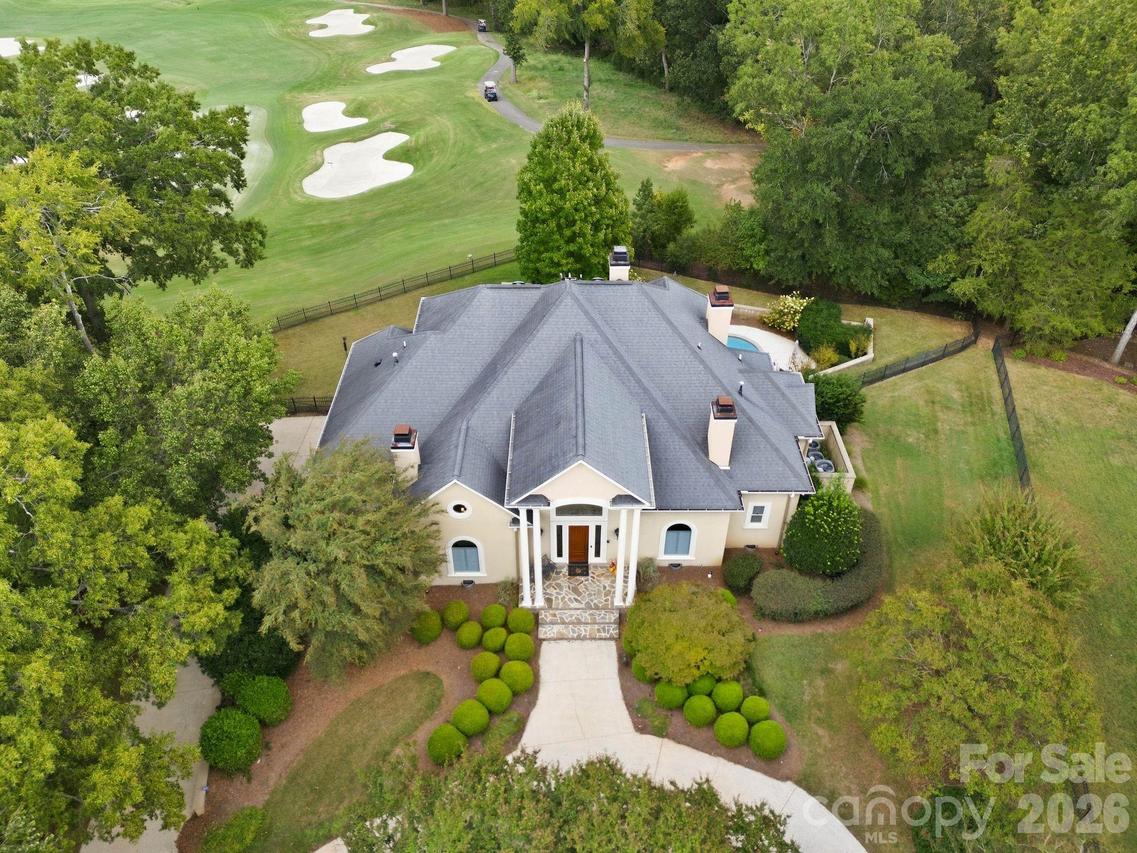
Stately home in the heart of Piper Glen with outstanding views of the #2 at Piper Glen on .8 of an acre. This beautifully appointed three-level home offers a highly sought-after floor plan with the primary suite and guest bedroom on the main level, each with a full bath. The renovated kitchen opens to the family room and keeping room and features gorgeous quartzite countertops, center island, Thermador and Bosch appliances, double ovens, built-in coffee station, and induction cooktop. A cheerful sunroom captures panoramic golf course views, while the family room features built-ins, a gas fireplace, and access to the deck—perfect for entertaining or relaxing while enjoying the view. Upstairs are two additional bedrooms with ensuite baths, generous closets, a bonus room with built-ins, and a huge walk-in attic for exceptional storage. The walk-out lower level features durable cork flooring, a large recreation room, game and gym areas, half bath, and kitchen/bar with refrigerator, dishwasher, sink, and washer/dryer. Direct access to the oversized three-car garage and covered outdoor patio adds convenience and privacy. A beautiful pool tucked behind the trees creates a serene outdoor retreat. Numerous updates include renovations to the foyer, kitchen, and family room; resurfacing of the pool interior and decking; a newer deck; replacement of 29 rear-facing windows; and renovation of the primary bathroom and secondary bathroom shower. The pool also features a new filter and a new pump. Exceptional location, flexible living spaces, golf course views, and an extensive list of recent updates make this Piper Glen home truly special.
Listing courtesy of Susan May, Corcoran HM Properties



