Photo 1 of 75
$562,201
| Beds |
Baths |
Sq. Ft. |
Taxes |
Built |
| 4 |
3.10 |
3,064 |
$10 |
2026 |
|
On the market:
7 days
|
View full details, photos, school info, and price history
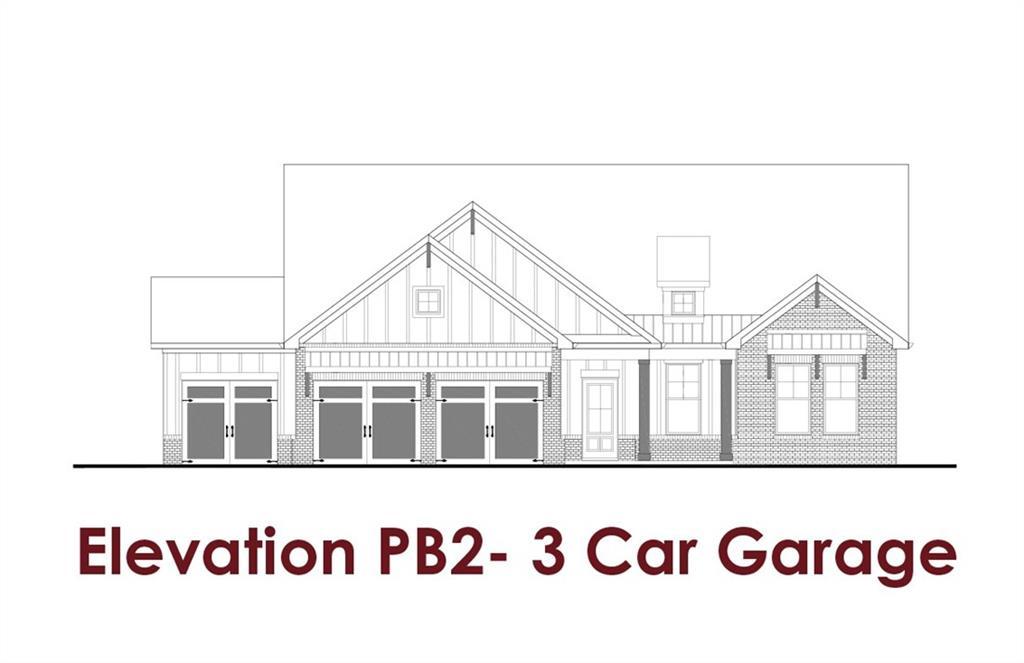
Kingston Stunning new construction ranch home thoughtfully designed w/modern elegance & everyday functionality. Nestled on a private homesite in the highly sought-after Jefferson City School District, this spacious 4-bedroom, 3.5-bath home offers a 3-car garage. The main level features an inviting open-concept design w/a luxurious primary suite on the main floor, complete with a spa-inspired bathroom showcasing a huge tiled shower w/frameless glass, dual shower heads, & relaxing retreat feel. A flexible front room can serve as a formal dining room, home office, or study. The expansive great room flows seamlessly into the chef-inspired kitchen & breakfast area, featuring quartz countertops, bar stool seating, & a large walk-in pantry, perfect for entertaining. Secondary bedrooms on the main level share a well-appointed hall bath. Upstairs, you'll find a spacious bonus room along with a private 4th bedroom and full 3rd bathroom, offering the ideal setup for guests, a media room, or teen suite. Enjoy outdoor living year-round on the covered back porch. This home also includes a SMART HOME PACKAGE featuring a Ring Doorbell, Echo Show 8, Ecobee Thermostat, Kwikset Halo Smart Front Door Lock, elegant trim detailing, and a WiFi-enabled garage door opener for enhanced convenience and security. The home is currently under construction; sample pictures are being used. Please contact the listing agent for additional details and to learn more about our AMAZING INCENTIVES!
Listing courtesy of Trent Gregory, Chafin Realty, Inc.