Photo 1 of 22
$359,900
| Beds |
Baths |
Sq. Ft. |
Taxes |
Built |
| 4 |
2.10 |
2,600 |
$8,290 |
2002 |
View full details, photos, school info, and price history
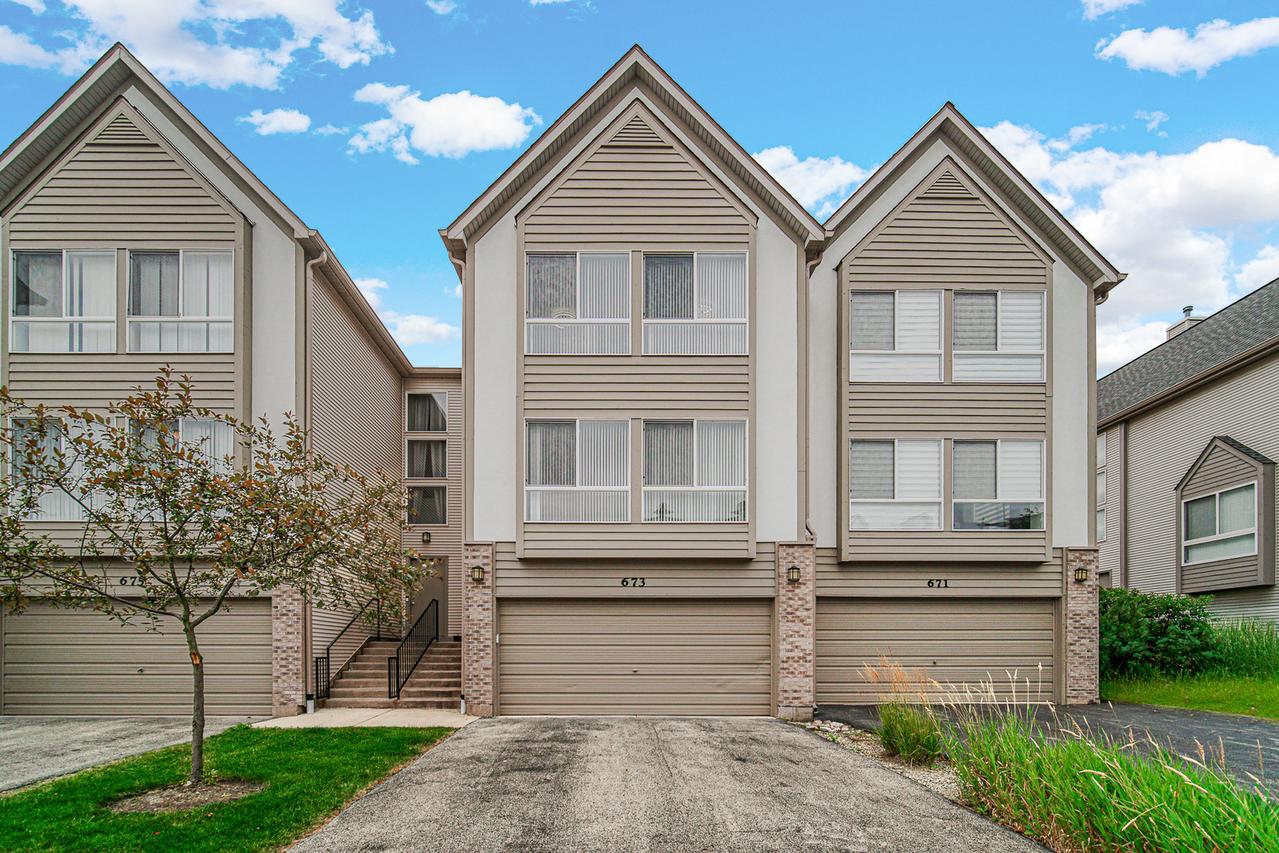
Welcome to this spacious and beautifully maintained 3-story townhome in desirable Diamond Pointe, offering approximately 2,600 sq.ft of comfortable living space, a versatile 4-bedroom layout, 2.5 baths, and an attached 2-car garage. The bright, inviting interior features hardwood flooring, fresh natural paint, updated lighting, and a spacious living room with large panoramic windows that fill the home with natural light. The dining area opens to a private balcony, perfect for relaxing and entertaining. The updated kitchen offers white cabinetry, granite countertops, stainless steel appliances, a new microwave, generous counter space, and ample storage. Upstairs, the spacious primary suite includes a walk-in-closet and private en-suite bath, plus two additional well-sized bedrooms and a full bath with dual vanities. A standard feature is the oversized 23' x 12' ground lever fourth bedroom/flex room with direct patio access -ideal for guests, a home office, media or game room, fitness studio, playroom, or additional family room. Additional highlight include a powder room, brand new dishwasher, abundant storage, private outdoor spaces, and an attached 2 car garage. Conveniently located near shopping, restaurants, parks, entertainment, Metra, Hawthorn Mall, and major roadways. Move-in ready and offering and exceptional combination of space, flexibility, comfort, and value!
Listing courtesy of Venera Cameron, Keller Williams North Shore West