Photo 1 of 1
$808,295
| Beds |
Baths |
Sq. Ft. |
Taxes |
Built |
| 4 |
3.10 |
2,768 |
$1,000 |
2026 |
|
On the market:
98 days
|
View full details, photos, school info, and price history
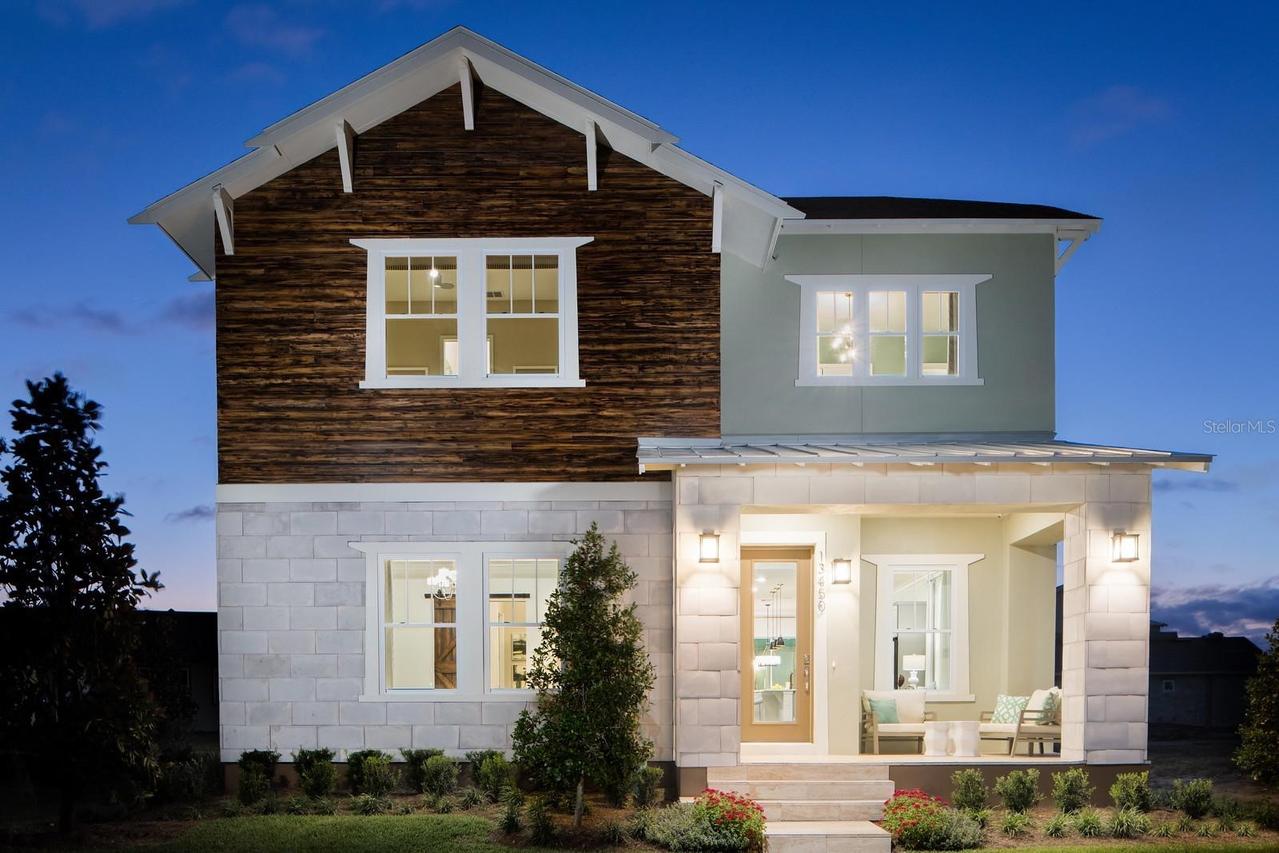
Virtually Staged. Under Construction. Introducing the stunning Mercer plan. The primary suite is conveniently located on the first floor, creating a private retreat with easy access to the main living areas. The open-concept layout flows effortlessly from the kitchen to the dining and living spaces, creating a bright and inviting atmosphere perfect for both daily living and entertaining. Upstairs, three spacious secondary bedrooms provide ample room for family, guests, or home office needs. A generous bonus room on the second floor adds even more versatility, offering the perfect spot for a media room, playroom, or additional lounge space. With its rear-load configuration, the home maintains a beautifully clean and welcoming streetscape.
Listing courtesy of Nancy Pruitt, PA, OLYMPUS EXECUTIVE REALTY INC


