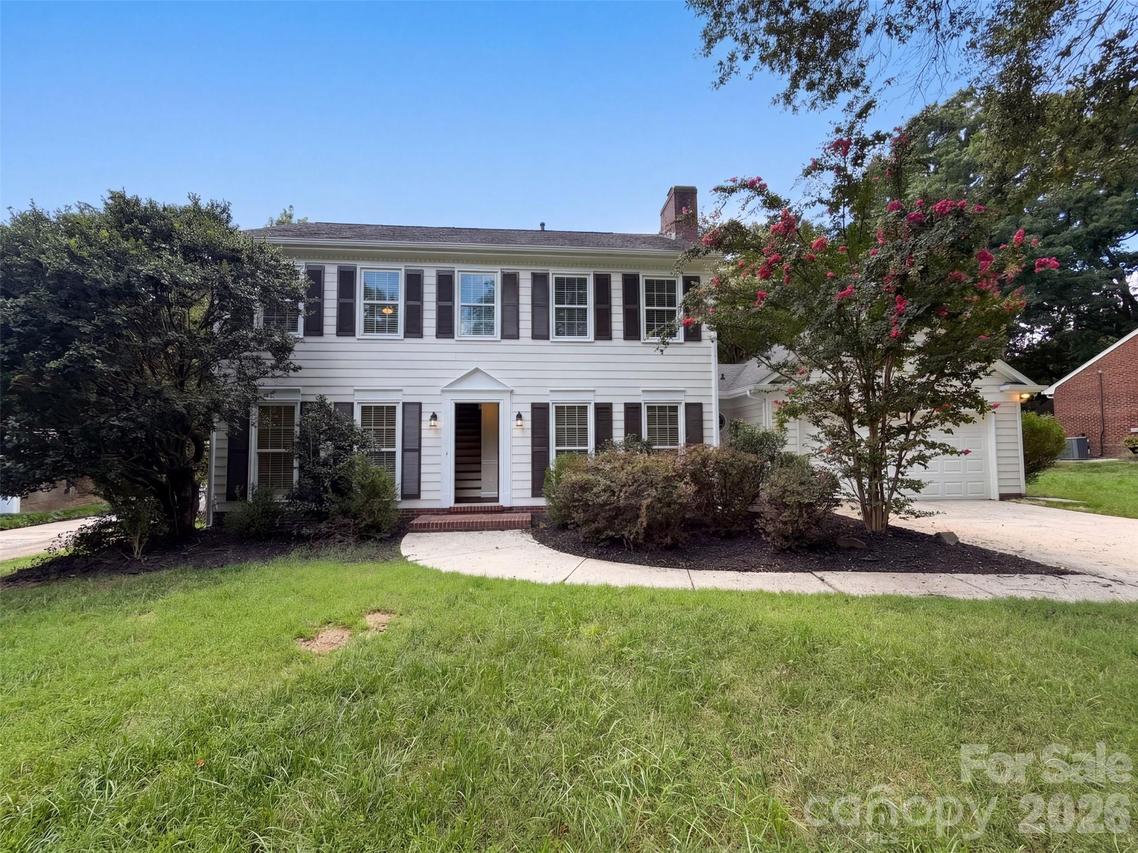
Photo 1 of 1
$515,000
| Beds |
Baths |
Sq. Ft. |
Taxes |
Built |
| 3 |
1.20 |
1,677 |
0 |
1983 |
|
On the market:
51 days
|
View full details, photos, school info, and price history
6735 Carmel Hills Dr is a two-story Charlotte home with a functional layout across two levels. The kitchen features white cabinetry, stone counters, a tile backsplash, and stainless steel appliances, with wood-look flooring extending into the adjoining living and dining areas. A wainscoted dining space with a chandelier sits off the kitchen, and the main living room opens to natural light. The primary bathroom includes a vanity, a soaking tub, and a separate tile shower, while additional bedrooms sit on the upper level. Outside, a covered patio with a paver surface overlooks the backyard, and a two-car attached garage completes this well-maintained residence with practical amenities throughout. Included 100-Day Home Warranty with buyer activation
Listing courtesy of Lisa McGill, Opendoor Brokerage LLC



