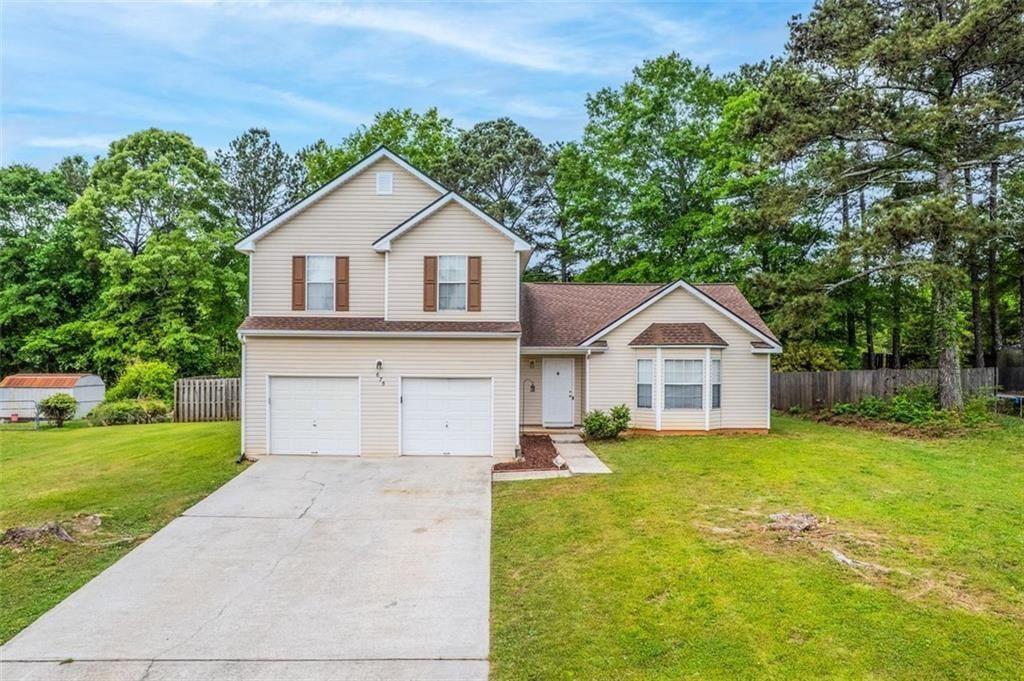
Photo 1 of 34
$315,000
| Beds |
Baths |
Sq. Ft. |
Taxes |
Built |
| 3 |
2.10 |
2,047 |
$4,587 |
2000 |
|
On the market:
23 days
|
View full details, photos, school info, and price history
Two living areas, a fireplace and a kitchen connected to everyday gathering space give this Monroe home room to spread out. With 3 bedrooms, 2.5 baths and 2,047 square feet on a .37-acre lot, the layout offers a separate front living room and a family room with fireplace for different activities at the same time. A defined dining room adds space for larger meals, while the kitchen has white cabinetry, a window over the sink, dark appliances and a nearby breakfast area. The family room opens toward the backyard, making it easy to move between indoor seating and outdoor time. Upstairs, the primary bedroom has a tray ceiling and a private bathroom with a double vanity, tub/shower combination. Additional bedrooms and a full bathroom provide space for guests, work or hobbies. A main-level half bath, laundry closet and two-car garage add practical convenience. A new water heater is among the recent updates. The backyard has room to relax or play, with shopping, dining and daily needs nearby. Schedule a tour to see the separation between the living spaces and how the floor plan works for you.
Listing courtesy of Karin Ochoa, HomeSmart



