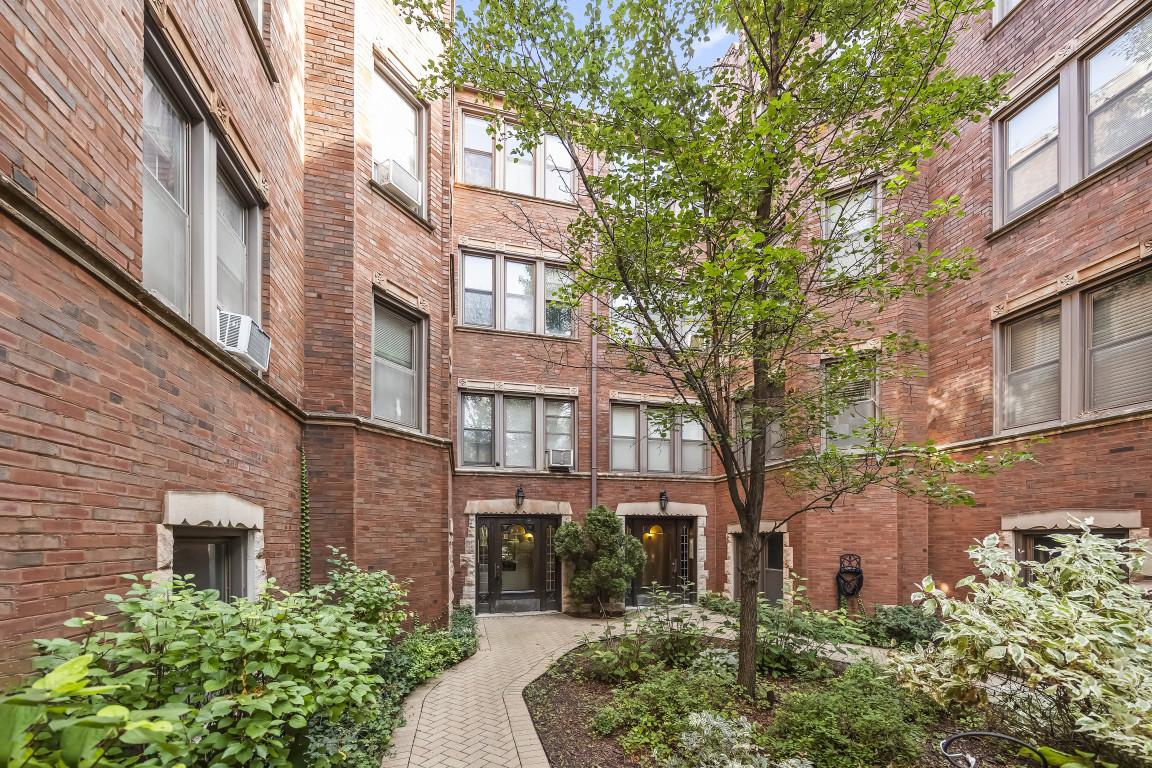
Photo 1 of 16
$159,900
| Beds |
Baths |
Sq. Ft. |
Taxes |
Built |
| 1 |
1.00 |
786 |
$2,173.28 |
|
View full details, photos, school info, and price history
Vintage one-bedroom, one-bath condominium with a separate dining room on the second floor of a classic brick courtyard building in West Rogers Park. This unit offers high ceilings, freshly plastered and painted walls, and hardwood floors throughout the living room, dining room, and bedroom. A large picture window fills the living room with natural light and flows into a separate dining room, a rare find in a one-bedroom layout and ideal for everyday living and entertaining. The kitchen features oak cabinetry, laminate countertops, a refrigerator and range, and vinyl flooring, and is dishwasher-ready with existing wiring and plumbing behind an easily removable shelving unit. The vintage full bath showcases pristine original tile on the floor, walls, and tub surround, with original fixtures and a tub/shower combination. The bedroom continues the high ceilings and hardwood floors. A comprehensive 2025 electrical update includes all-new in-wall wiring in the unit and full electrical replacement throughout the building. Building amenities include a shared laundry room and a dedicated storage closet in the basement, all set within a professionally landscaped courtyard. Located on a residential block of North Artesian Avenue, this West Rogers Park home is a few blocks from Warren Park and a short walk to the shops and restaurants along Western Avenue and Devon Avenue. Light-filled rooms, well-preserved vintage character, and thoughtful updates come together in classic Chicago courtyard living in West Rogers Park.
Listing courtesy of Jackie Mack, Jameson Sotheby's International Realty


