Photo 1 of 30
$414,790
| Beds |
Baths |
Sq. Ft. |
Taxes |
Built |
| 3 |
2.10 |
1,801 |
0 |
2026 |
|
On the market:
95 days
|
View full details, photos, school info, and price history
Move-in ready new construction by Ashton Woods. Builder is offering a GE stainless steel refrigerator plus washer and dryer package. Incentives are subject to lender approval, program guidelines, and builder terms.
Designed with Ashton Woods’ Oxford Design Collection, the Marigold Plan offers a bright, open-concept main floor with a spacious island in the kitchen, stainless-steel appliances, and seamless flow into the dining and family rooms. This home features 3 bedrooms, 2.5 baths, and a relaxing primary suite with walk-in closet and dual-sink bath.
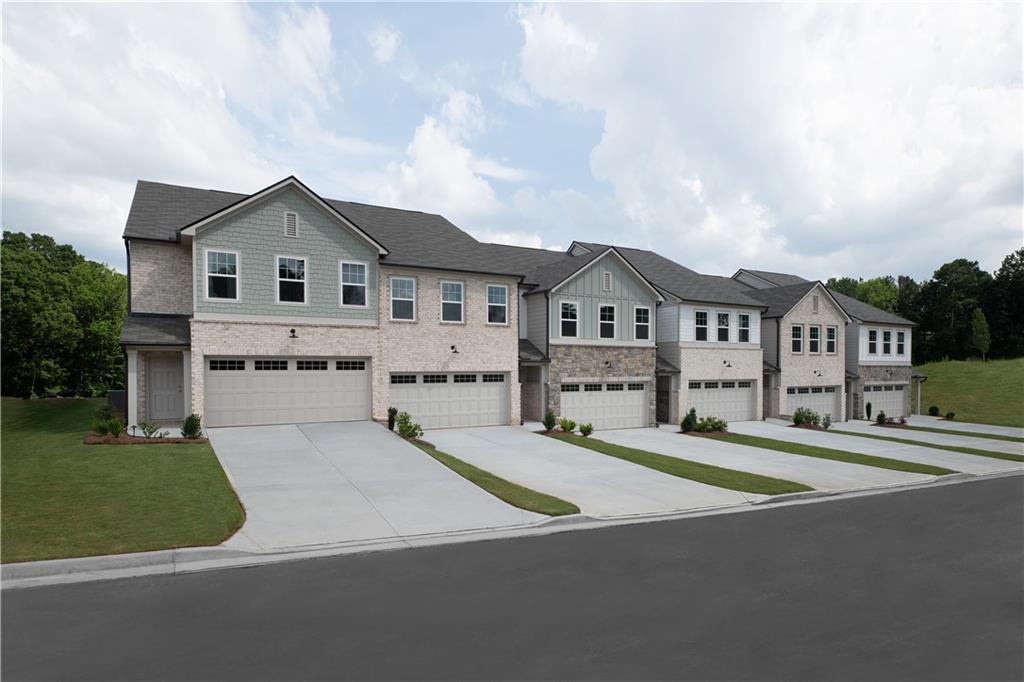
Leydenview, set in Mableton offers modern two-story townhomes with two-car garages and a convenient location near the Upper Westside. Residents enjoy easy access to major employment centers, Truist Park, and Cumberland Mall. Outdoor recreation is just minutes away at the Silver Comet Trail and Chattahoochee River parks, featuring scenic trails and green space. Community amenities include a playground, dog park, and pavilion designed for gathering, relaxation, and connection.
This home is AVAILABLE NOW. For further details and information on current promotions, please contact an onsite Community Sales Manager.
Please note that renderings are for illustrative purposes, and photos may represent sample products of homes under construction. Actual exterior and interior selections may vary by homesite.
Listing courtesy of Eri Dawit & Nubia Castaneda, Ashton Woods Realty, LLC & Ashton Woods Realty, LLC



