Photo 1 of 27
$330,000
| Beds |
Baths |
Sq. Ft. |
Taxes |
Built |
| 2 |
2.00 |
0 |
$701 |
1963 |
|
On the market:
0 days
|
View full details, photos, school info, and price history
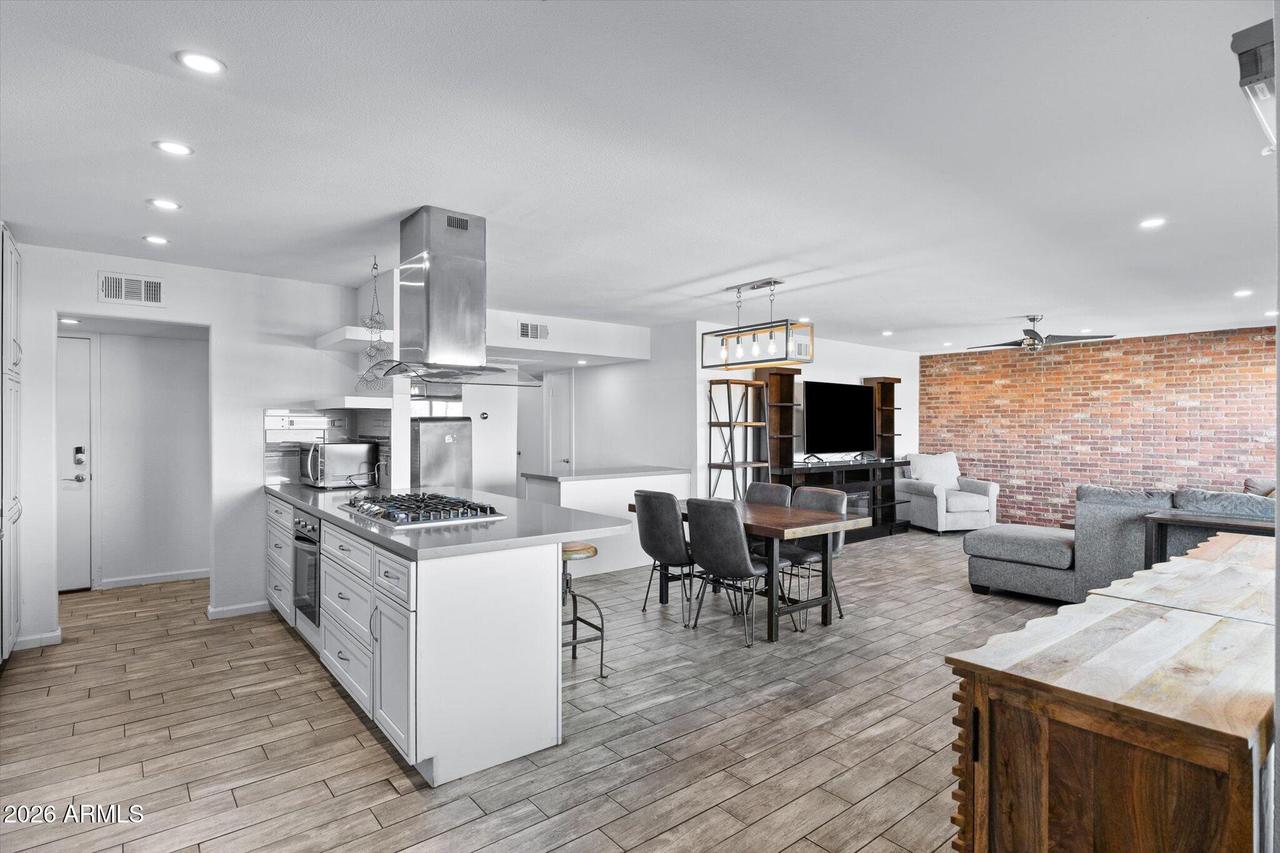
Exposed brick, an open layout, and a spacious covered balcony bring character and comfort to this inviting North Central Phoenix condo. Offering 1,364 sq ft with two bedrooms, this home features wood-look tile throughout and large windows that fill the living spaces with natural light. The kitchen opens to the dining and living areas and features white cabinetry, stainless steel appliances, a tile backsplash, and a generous island with a statement stainless steel hood. An exposed brick accent wall adds warmth to the great room, while sliding glass doors lead to a covered balcony with room for outdoor dining and relaxing.
The primary suite includes a walk-in closet, a sliding barn door, and an ensuite bath with a tiled walk-in shower. A second bedroom and hall bath offer comfortable spac for guests or a home office, while in-unit laundry adds everyday convenience. Enjoy the community pool and a central location with access to dining, shopping, and all that Phoenix has to offer.
Listing courtesy of Braden Johnson & Samantha Jackson-Boland, Limitless Real Estate & Limitless Real Estate



