677 Buena Rd., Lake Forest, IL 60045
| Beds | Baths | Sq. Ft. | Taxes | Built |
|---|---|---|---|---|
| 4 | 4.1 | 4,387 | $20,102 | 1989 |
Est. Monthly Payment:
$13,621($11,946 + $1,675 taxes)Don't let your dream home get away from you! Be prepared! Get qualified for a home loan today.


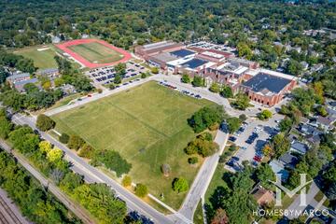
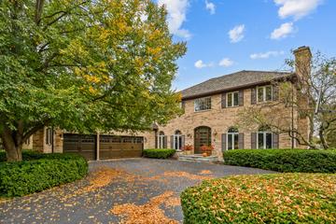
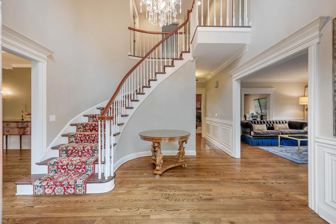
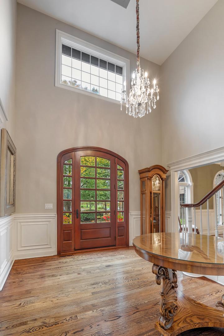
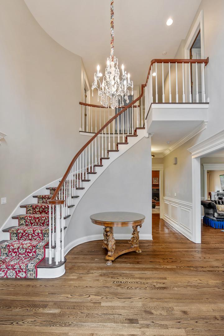
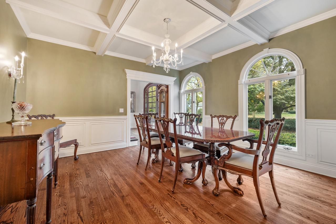
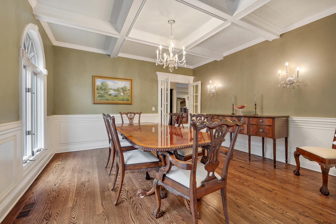
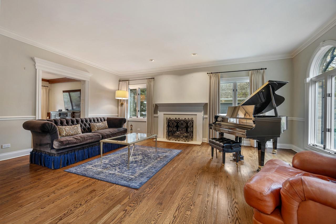
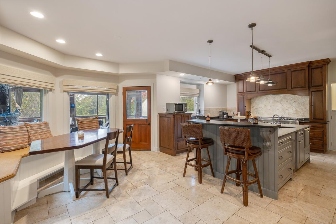
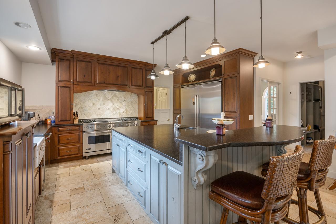
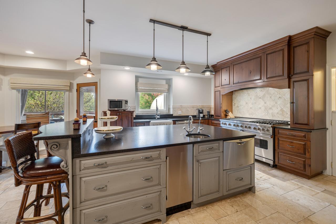
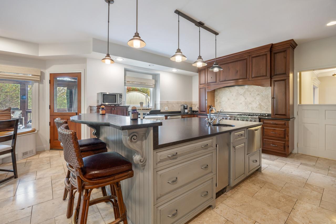
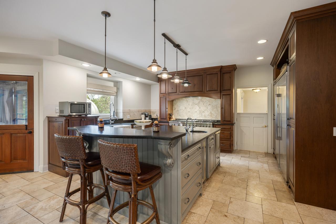
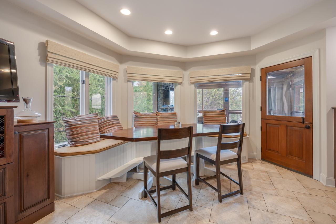
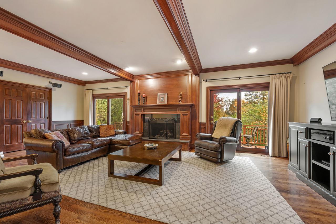
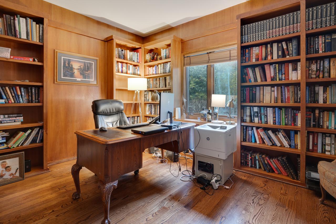
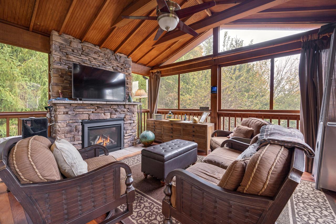
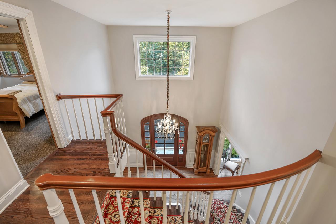
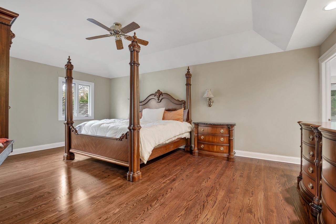
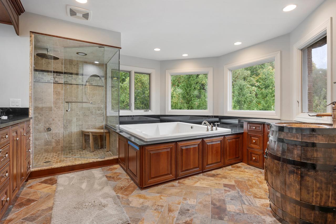
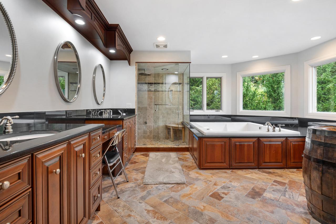
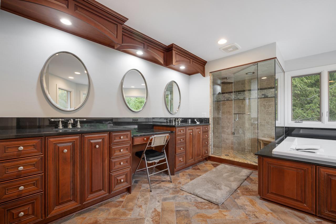
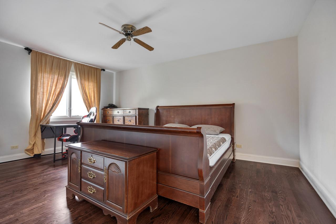
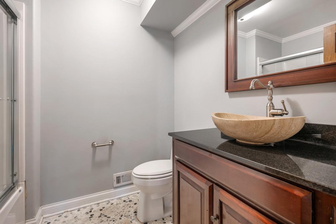
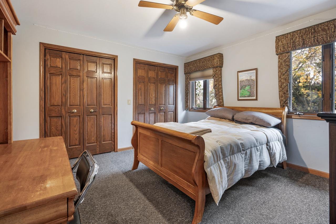
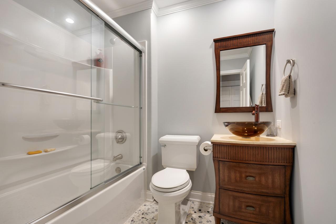
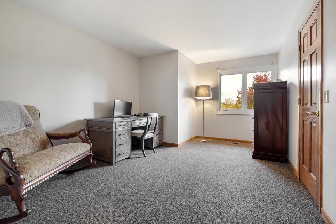
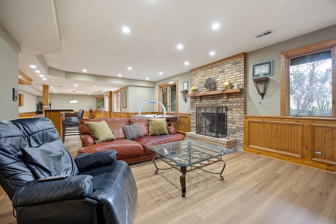
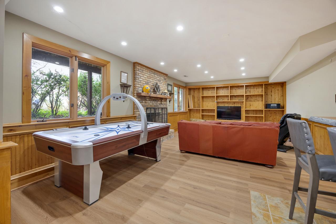
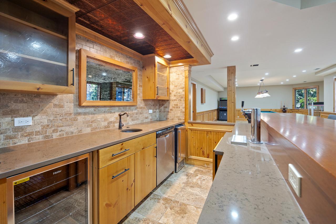
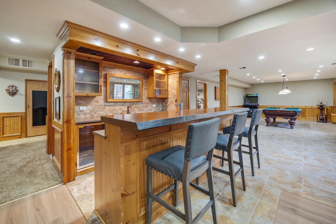
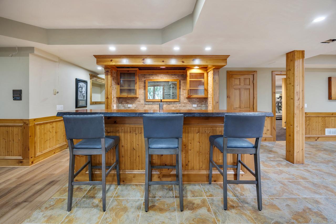
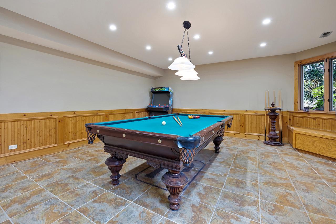
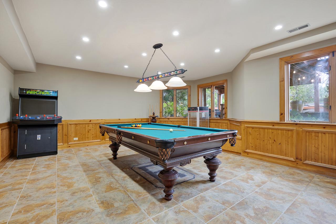
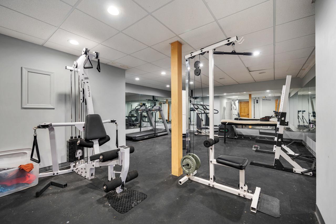
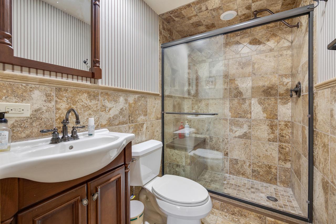
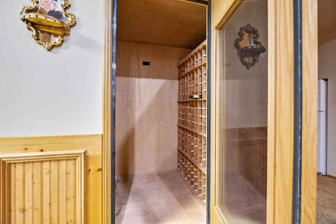
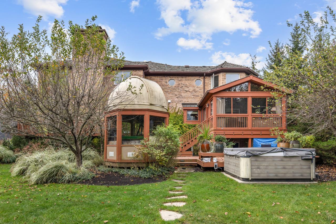
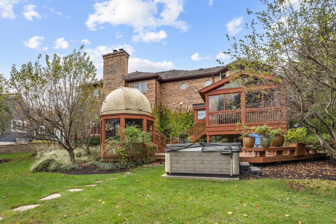
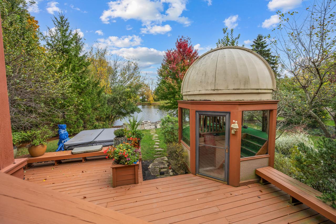
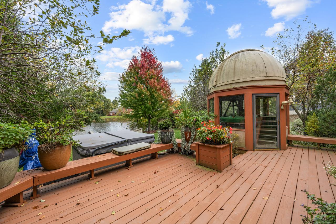
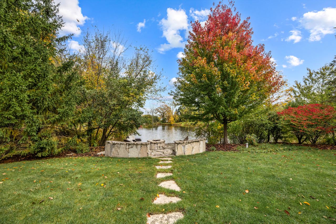
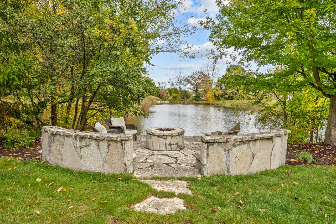
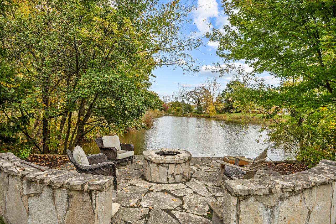
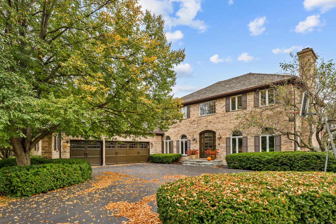
Welcome to your private retreat in The Ponds! This stunning 4-bedroom, 4.5-bath Lake Forest home occupies an exceptional lot, where serene pond views, mature trees, and a neighborhood walking path just steps away create a picturesque setting with a sense of privacy and tranquility. Inside, timeless elegance, exceptional craftsmanship, and thoughtfully designed living spaces come together to create a truly remarkable home. The impressive two-story foyer makes a memorable first impression, showcasing gleaming hardwood floors and exquisite custom millwork, including beautiful wall moldings. French doors open to the formal dining room, where a dramatic coffered ceiling and Palladian windows create an elegant setting for holiday celebrations and memorable gatherings. The spacious living room is filled with natural light and offers a cozy fireplace (1 of 4 fireplaces), while the inviting family room features a striking wood-beamed ceiling, a beautifully carved wood fireplace, and two sets of sliding doors leading to the deck. The spectacular kitchen is sure to impress, featuring high-end appliances, including an oversized Viking refrigerator and stove, along with an expansive island complete with a sink and seating area. A charming built-in breakfast nook, surrounded by windows, provides a sunny, scenic spot for everyday meals. Just off the kitchen, a spacious office showcases rich wood-paneled walls and floor-to-ceiling built-in bookcases, creating an ideal work-from-home retreat. The adjoining four-season room is destined to become a favorite gathering spot, with its cozy electric fireplace and panoramic views of the beautifully landscaped backyard. Upstairs, four generously sized bedrooms provide comfort and privacy. The luxurious primary suite features a tray ceiling, walk-in closet, and an extraordinary en-suite bath designed for relaxation. Enjoy heated floors, an oversized shower, an enormous jetted tub, an extra-long dual vanity with abundant storage, a smart toilet, and numerous windows that fill the space with natural light. A distinctive wood barrel sink adds a one-of-a-kind design element. One of the three additional bedrooms features its own private full bath, making it ideal for guests. The finished English basement significantly expands the home's living and entertaining possibilities, offering a second family room with fireplace, game area, dedicated workout room, and an impressive custom wet bar equipped with a dishwasher, refrigerator, wine/beverage refrigerator, and tap. A full bathroom with shower, generous storage space, and a dedicated wine closet complete this exceptional lower level. Step outside and discover the backyard oasis, where peaceful pond views provide a stunning backdrop for relaxing or entertaining. Enjoy morning coffee or evening sunsets from the deck, unwind in the hot tub, or gather with friends around the built-in firepit on the stone patio. And for a truly extraordinary touch, the home's private observatory, complete with an impressive telescope, invites you to explore the night sky from the comfort of your own backyard. Beautifully appointed, thoughtfully designed, and filled with exceptional amenities, this remarkable home offers a rare opportunity to enjoy refined living in a tranquil Lake Forest setting.
General Details
Interior Details
Property Details
Utilities
Association Details
Rooms
| Game Room | 21X16 | Basement |
| Exercise Room | 24X19 | Basement |
| Family Room - Down | 16X15 | Basement |
| Office | 11X11 | Main |
| Storage | 20X16 | Basement |
| Sun Room | 12X11 | Main |
| Bar/Entertainment | 20X13 | Basement |
| Bedroom 2 | 13X13 | Second |
| Bedroom 3 | 17X12 | Second |
| Bedroom 4 | 17X12 | Second |
| Dining Room | 14X14 | Main |
| Family Room | 27X15 | Main |
| Kitchen | 18X14 | Main |
| Laundry | 12X8 | Main |
| Living Room | 20X15 | Main |
| Master Bedroom | 20X14 | Second |

We have helped thousands of families buy and sell homes!
HomesByMarco agents are experts in the area. If you're looking to buy or sell a home, give us a call today at 888-326-2726.




Schools
Commute Times

Let Us Calculate Your Commute!
Want to know how far this home is from the places that matter to you (e.g. work, school)?
Enter Your Important Locations