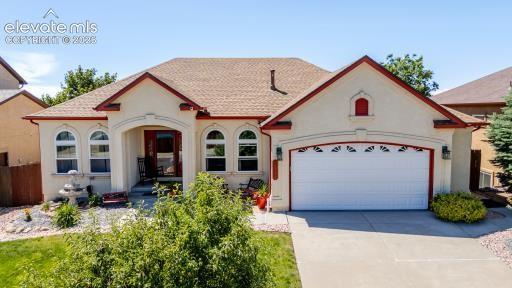
Photo 1 of 50
$625,000
| Beds |
Baths |
Sq. Ft. |
Taxes |
Built |
| 5 |
3.00 |
3,181 |
$1,832.12 |
2001 |
|
On the market:
91 days
|
View full details, photos, school info, and price history
This beautifully upgraded ranch-style home offers exceptional comfort, elegance, and functionality throughout. A welcoming wide entry and spacious foyer set the tone for the refined interior, featuring rich hardwood flooring and high-end finishes at every turn.
The main level showcases a luxurious primary suite complete with a five-piece ensuite bathroom and a generous walk-in closet. The gourmet kitchen is designed for both everyday living and entertaining, featuring granite countertops, stainless steel appliances, abundant cabinetry, a pantry, and a convenient breakfast bar. Adjacent to the kitchen, the charming dining nook boasts a bay window and direct access to the large covered deck, creating the perfect indoor-outdoor living experience. A formal dining room provides additional space for hosting gatherings.
The inviting living room is highlighted by a stunning floor-to-ceiling stone fireplace, creating a warm and sophisticated focal point. Downstairs, the expansive family room offers a second fireplace and walk-out access to a large covered patio with stamped concrete, ideal for entertaining or relaxing outdoors.
The finished basement includes three spacious bedrooms and a large utility area with ample storage space. Outside, the beautifully landscaped backyard is enhanced by mature trees, providing privacy, shade, and a picturesque setting.
Combining timeless design, quality upgrades, and generous living spaces, this exceptional home offers luxury living in a highly desirable setting.
Don't miss this home in Newport Heights! Come see me and pick me!
Listing courtesy of Shirley Stewart, HomeSmart



