Photo 1 of 31
$669,900
| Beds |
Baths |
Sq. Ft. |
Taxes |
Built |
| 4 |
3.10 |
2,445 |
$14,017 |
2019 |
|
On the market:
1 day
|
View full details, photos, school info, and price history
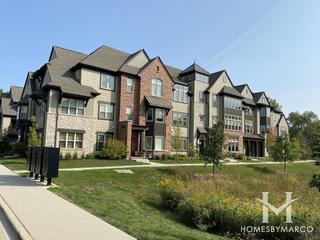
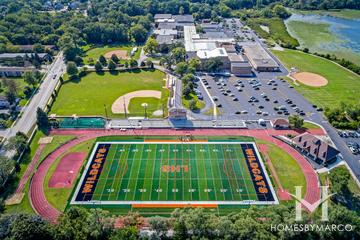
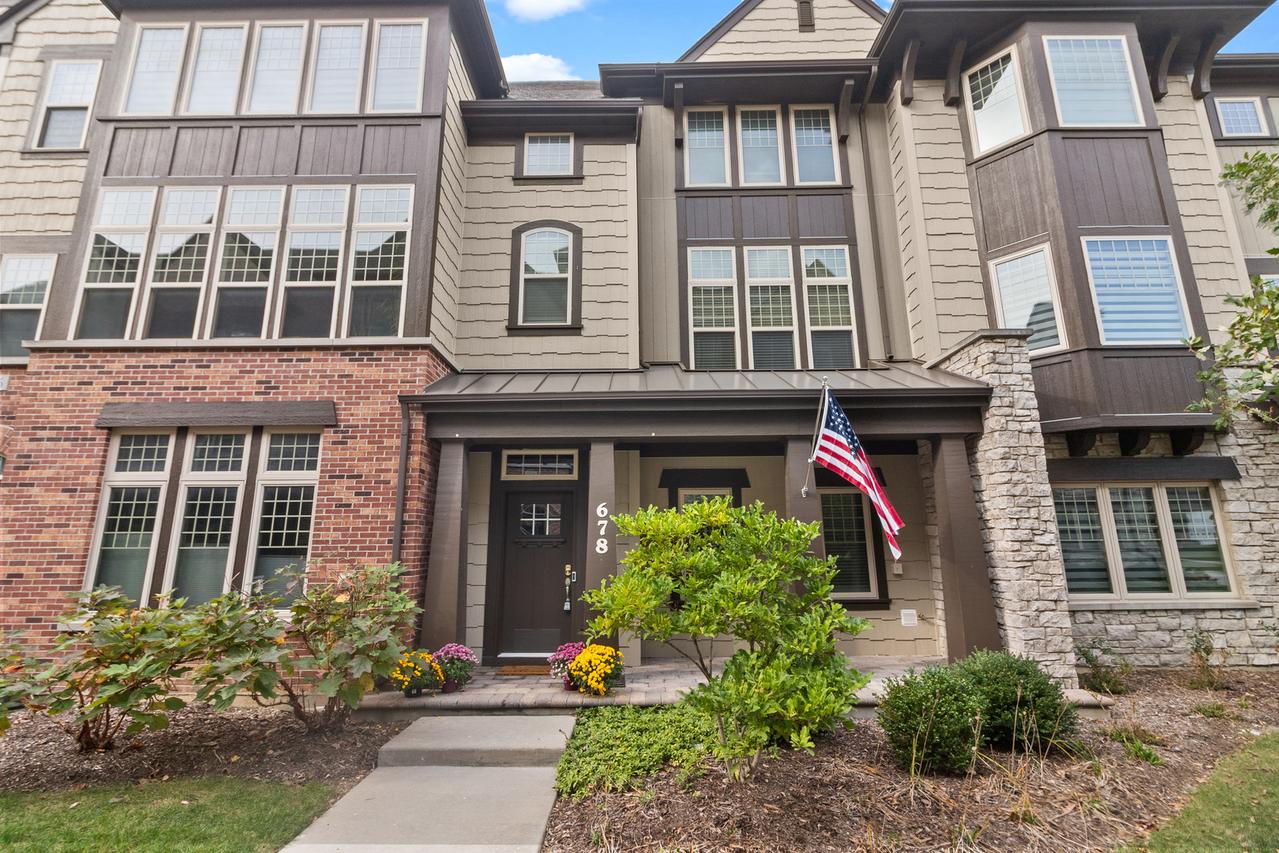
Located in the Parkside community, this Huron model townhome offers 4 bedrooms, 3.5 baths, and 3 levels of thoughtfully designed luxury living. A charming covered front porch welcomes you inside, where the flexible first-floor bedroom suite features a full private bathroom that easily functions as a guest suite, in-law arrangement, home office or first-floor living area, providing the flexibility to adapt the space to fit your lifestyle. The main living level opens to a spacious layout highlighted by a beautifully appointed kitchen featuring quartz countertops, Cafe stainless steel appliances, and a dedicated coffee or beverage bar. The adjoining dining and living areas are complemented by dark accent walls, creating a polished atmosphere. Step outside onto the private deck, complete with a gas line for effortless grilling. The 3rd level offers three additional spacious bedrooms and the convenience of third-floor laundry. The primary suite features two walk-in closets and a bath with dual sinks. Throughout the home, all bathrooms showcase stylish tile showers, quartz countertops, and tile flooring for a cohesive, upscale finish. The attached garage features EV charging hookups and additional motorized garage storage. Additional features include a Ring doorbell and built-in sprinkler system. Enjoy all that Libertyville has to offer, from its scenic parks and trails to its highly regarded schools, including National Blue Ribbon-recognized elementary schools and the acclaimed Libertyville High School. Conveniently located within walking distance of downtown Libertyville, where shops, restaurants and, Metra are just moments away.
Listing courtesy of Kaleigh Walsh, @properties Christie's International Real Estate