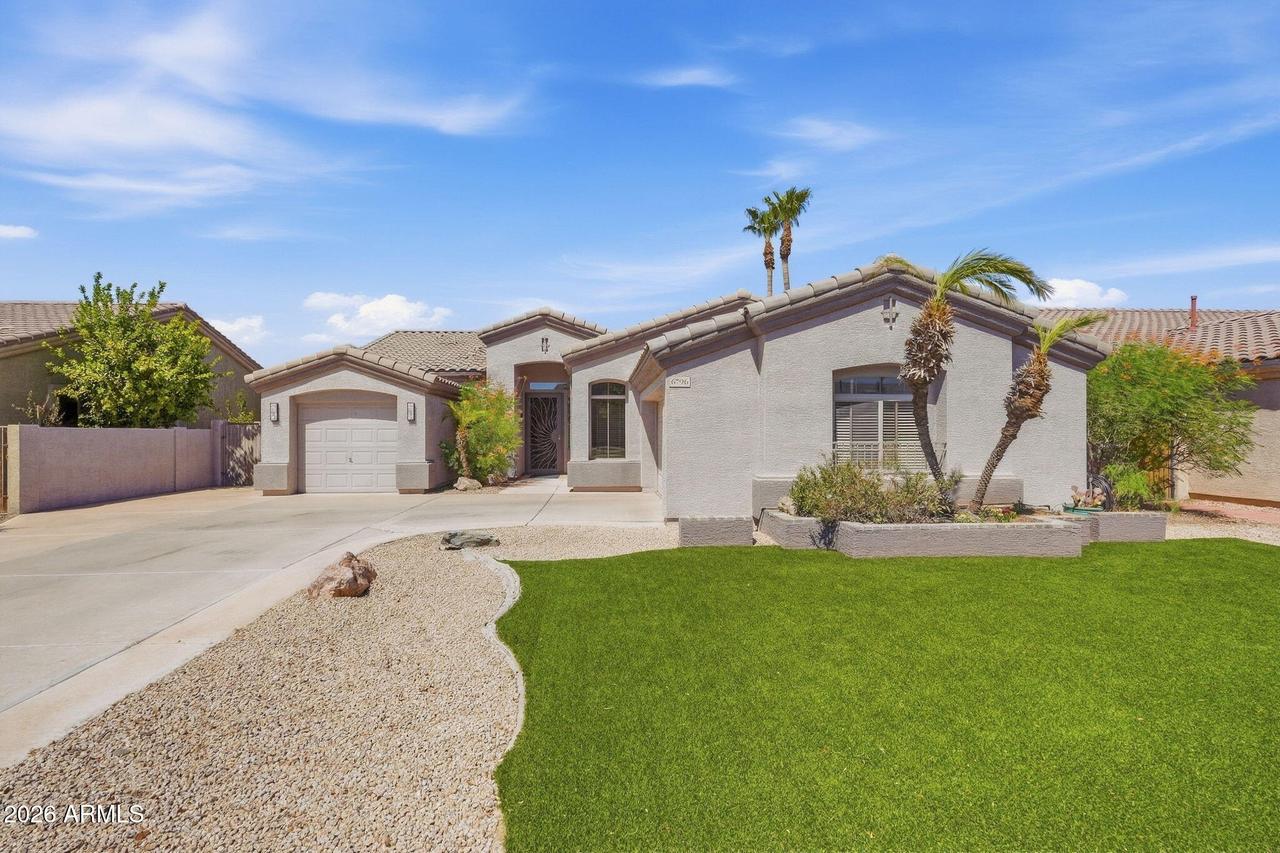
Photo 1 of 43
$569,000
| Beds |
Baths |
Sq. Ft. |
Taxes |
Built |
| 3 |
2.00 |
1,951 |
$2,371 |
1997 |
|
On the market:
11 days
|
View full details, photos, school info, and price history
Single story, 3 bed + office/2 bath split floor plan with 3-car garage and many RECENT UPDATES including new Energy Star dual pane Renewal by Andersen 5 windows and 1 sliding patio door with 20 yr transferable warranty (2026); hot water heater (2025); low maintenance synthetic lawn with transferable warranty (2024); reverse osmosis (2024); garage door keypad (2024); HVAC (2023); partial roof replacement (2023); new paver walkway (2023); irrigation controller (2022); smoke detectors (2022); exterior paint (2018); attic insulation (2014); and water circulation system (2014). Open floor plan has 10' ceilings, abundant natural light, white shutters and a dedicated office. Kitchen features quartz countertops, stainless steel appliances, gas range and bonus beverage fridge. Large primary suite with spacious walk-in closet. 2 car + separate 1 car garage offers abundant built-in storage and a workbench. Private, low-maintenance backyard with covered patio, mature lemon and orange trees and storage shed, plus an RV gate and extra-wide and extra long driveway. Walkable to neighborhood park with play structure and near highly rated schools, neighborhood lakes, walking/biking trails, Midwestern University, Abrazo and Phoenix Children's Hospital, Honeywell, shopping, dining and Loop 101; yet tucked away from it all on a peaceful interior neighborhood street, far from busy roads. Outdoor enthusiasts will love being just a quick drive or bike ride from Thunderbird Conservation Park, a 1,200-acre desert preserve offering 15 miles of hiking, mountain biking and horseback riding across eight scenic trails--an incredible extension of Glendale's active outdoor lifestyle. Also quick access to multiple golf courses from this location.
Listing courtesy of Theresa Krakauer, Russ Lyon Sotheby's International Realty



