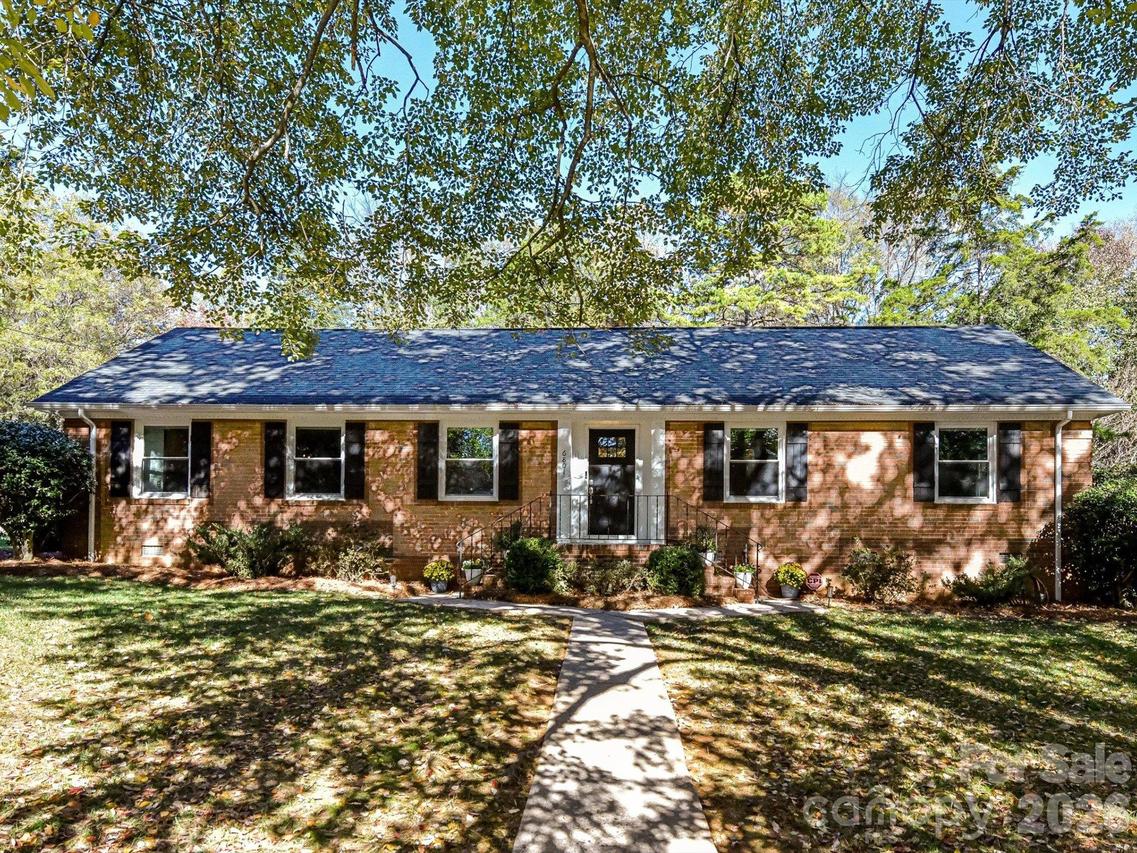
Photo 1 of 12
$699,000
| Beds |
Baths |
Sq. Ft. |
Taxes |
Built |
| 3 |
2.00 |
1,912 |
0 |
1963 |
|
On the market:
-3 days
|
Est. Monthly Payment:
$4,185($4,185 + $0 taxes*)
View full details, photos, school info, and price history
Welcome home to this charming 3-bedroom, 2-bathroom brick ranch offering 1,912 sq. ft. in Stonehaven. The open-concept floor plan features hardwood floors throughout and a beautifully renovated kitchen complete with white shaker cabinets, a gas range, and an impressive 9.5-foot island—perfect for everyday living and entertaining. The kitchen flows seamlessly into the spacious dining area and inviting living room, where a brick fireplace serves as the focal point. The primary suite offers an oversized walk-in closet and a private ensuite bathroom with a double vanity, plus there are two additional bedrooms and a beautifully renovated hall bathroom. A large mudroom with a convenient drop zone adds an extra layer of everyday functionality. Enjoy outdoor living on the oversized screened porch and paver patio, both overlooking the fully fenced and landscaped backyard. Situated on a generous 0.38-acre corner lot bordered by two dead-end streets, this property offers ample outdoor space and a wonderful sense of privacy. *Interior photos available on 11/18, showings open on 11/19.
Listing courtesy of Lindsay Redfern, COMPASS



